0AC
Total land
An 816-acre community grown out of the jungle, not placed on it.
The topographic mosaic of Hacienda Jaco: every parcel, contour, watercourse and public road. Everything that follows is measured against this.
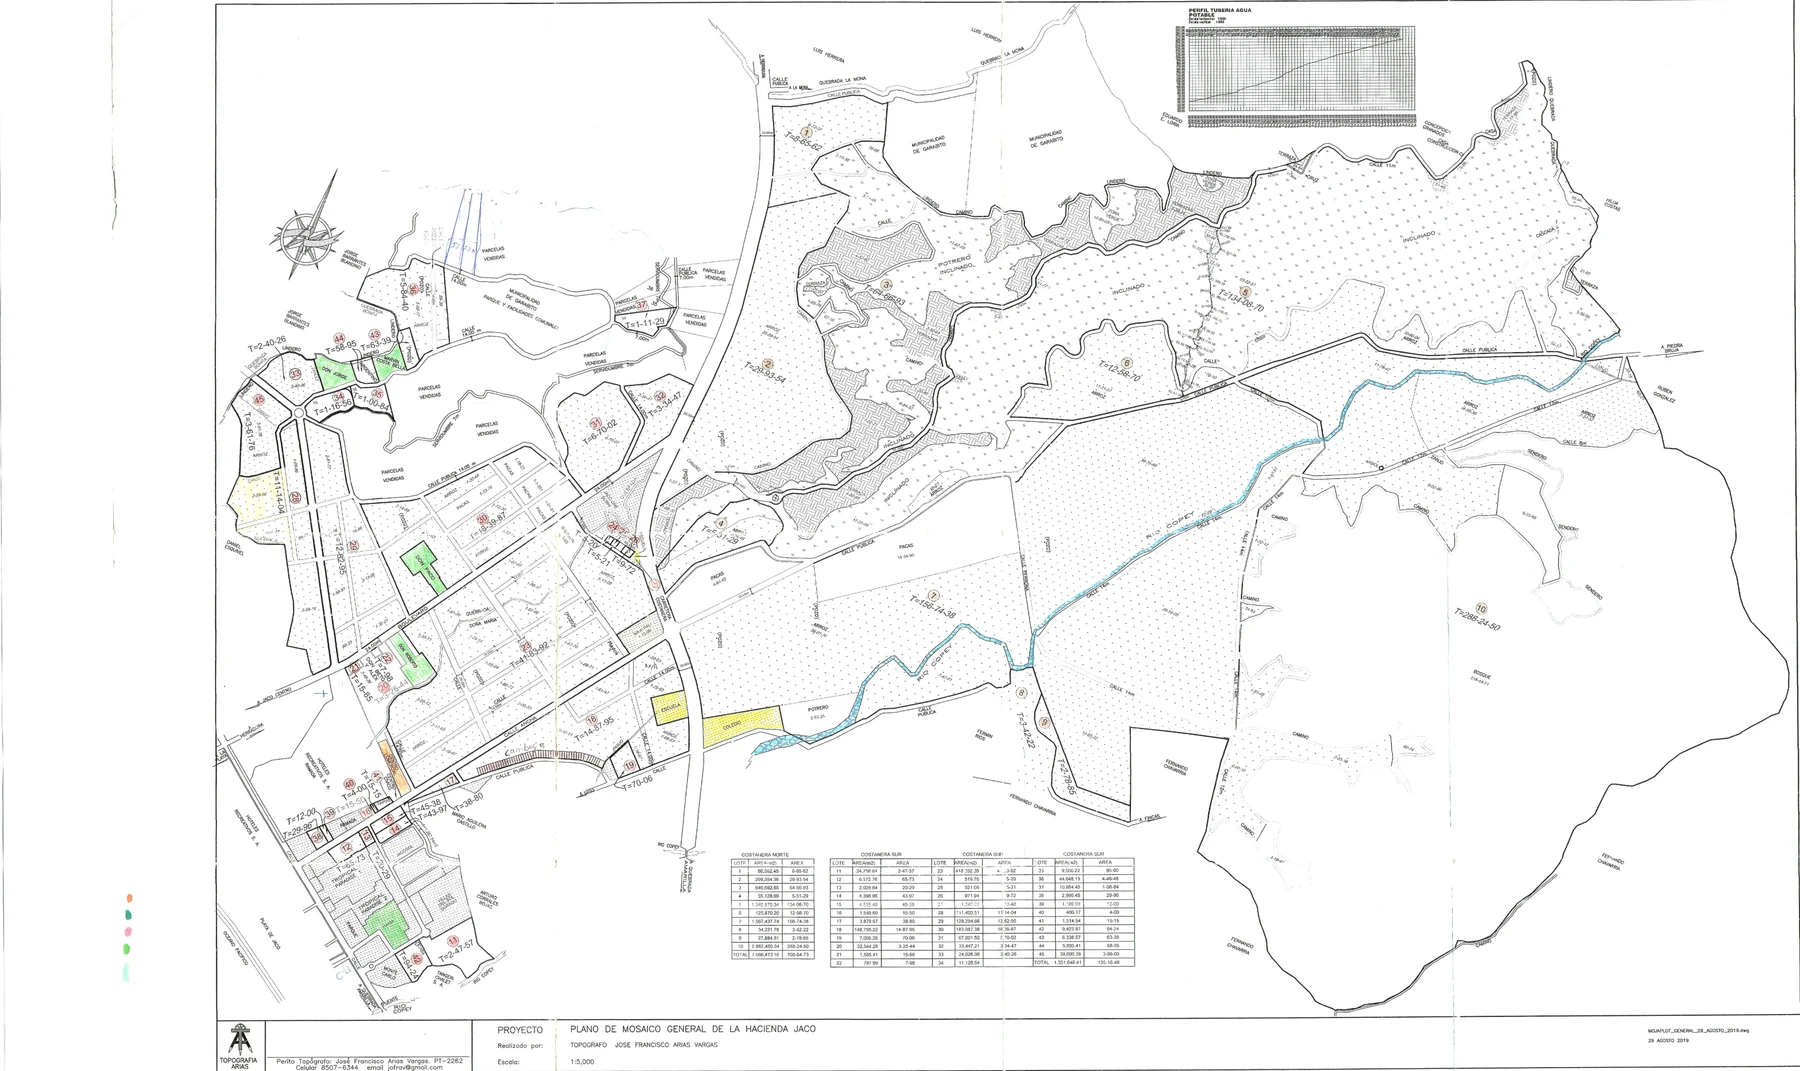
Each use placed on the real survey and measured in acres, so the program is grounded in the actual land rather than drawn over it.
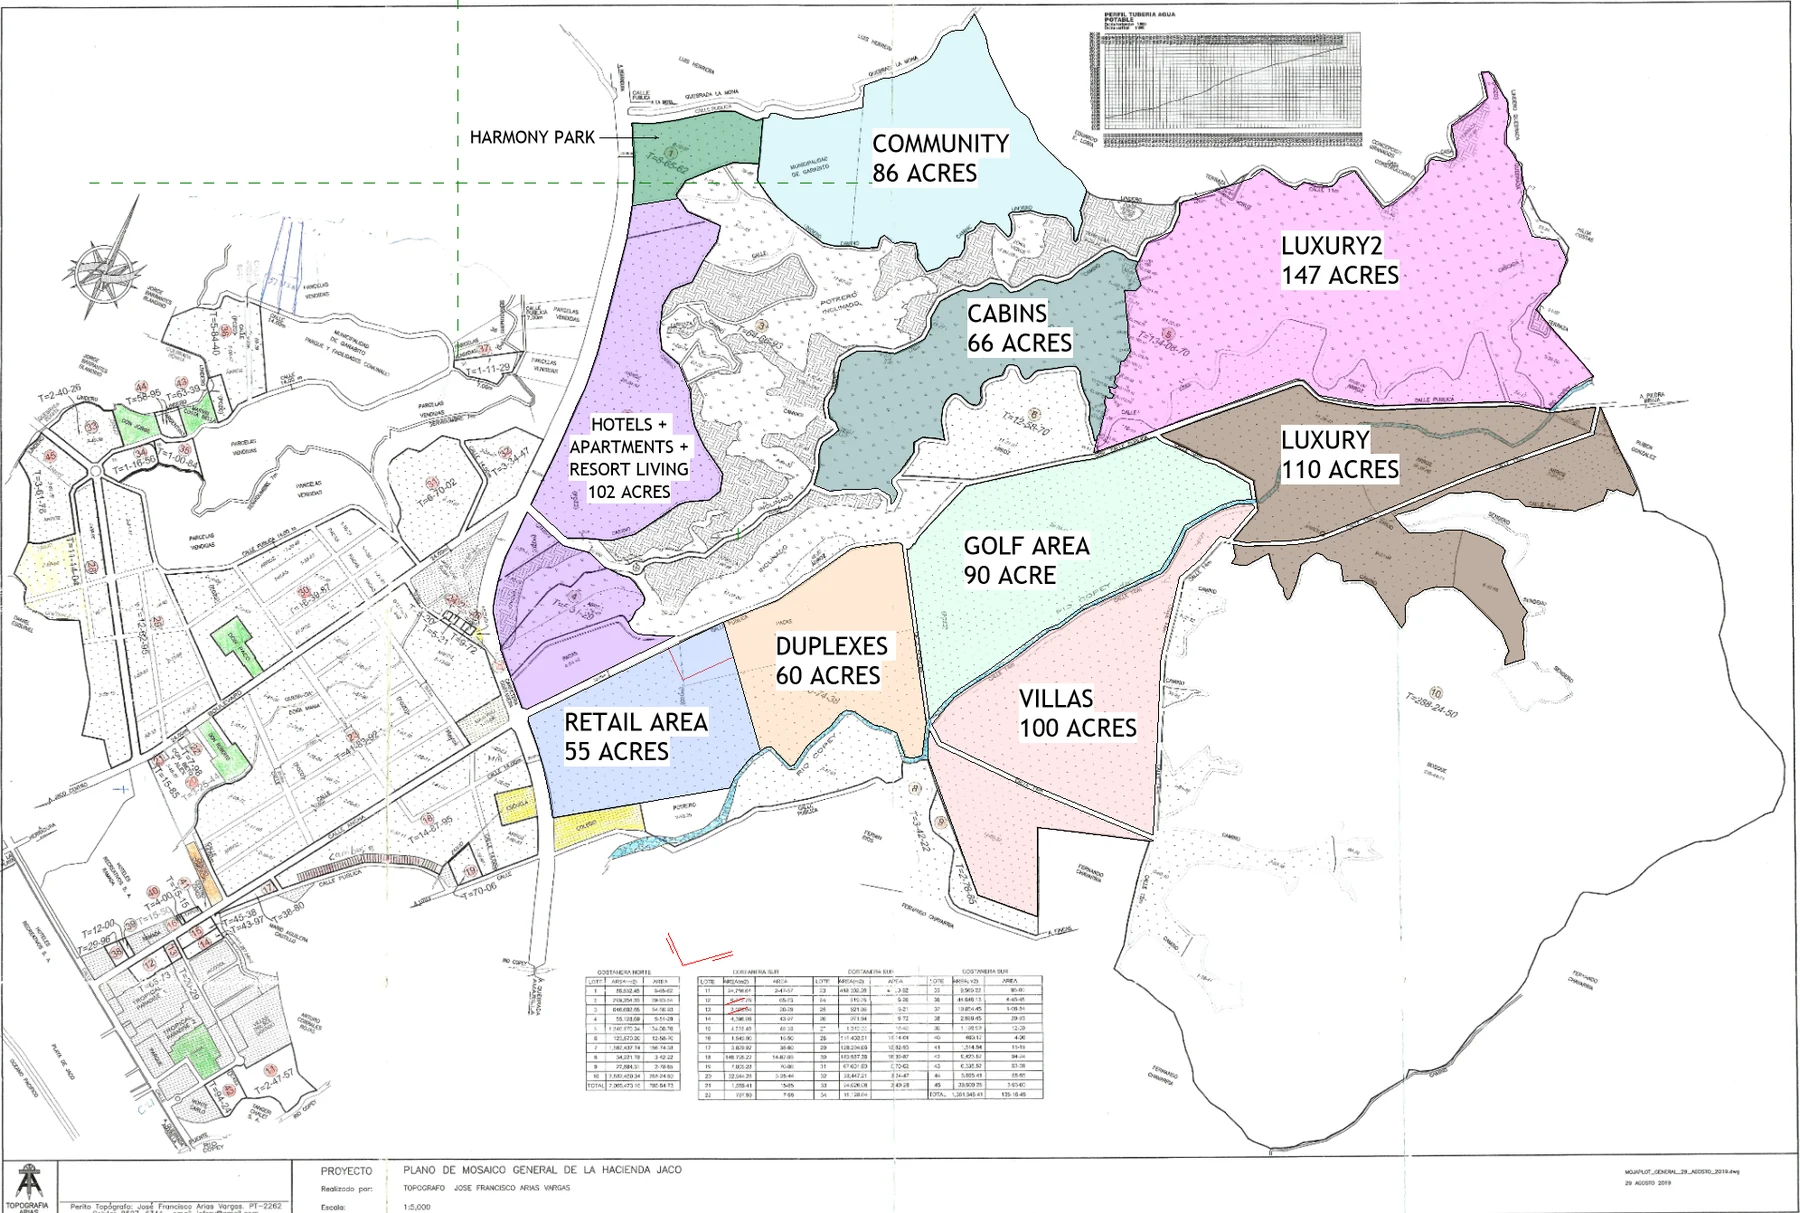
Districts in place, roads connecting them, and the green kept as the structure rather than the leftover.
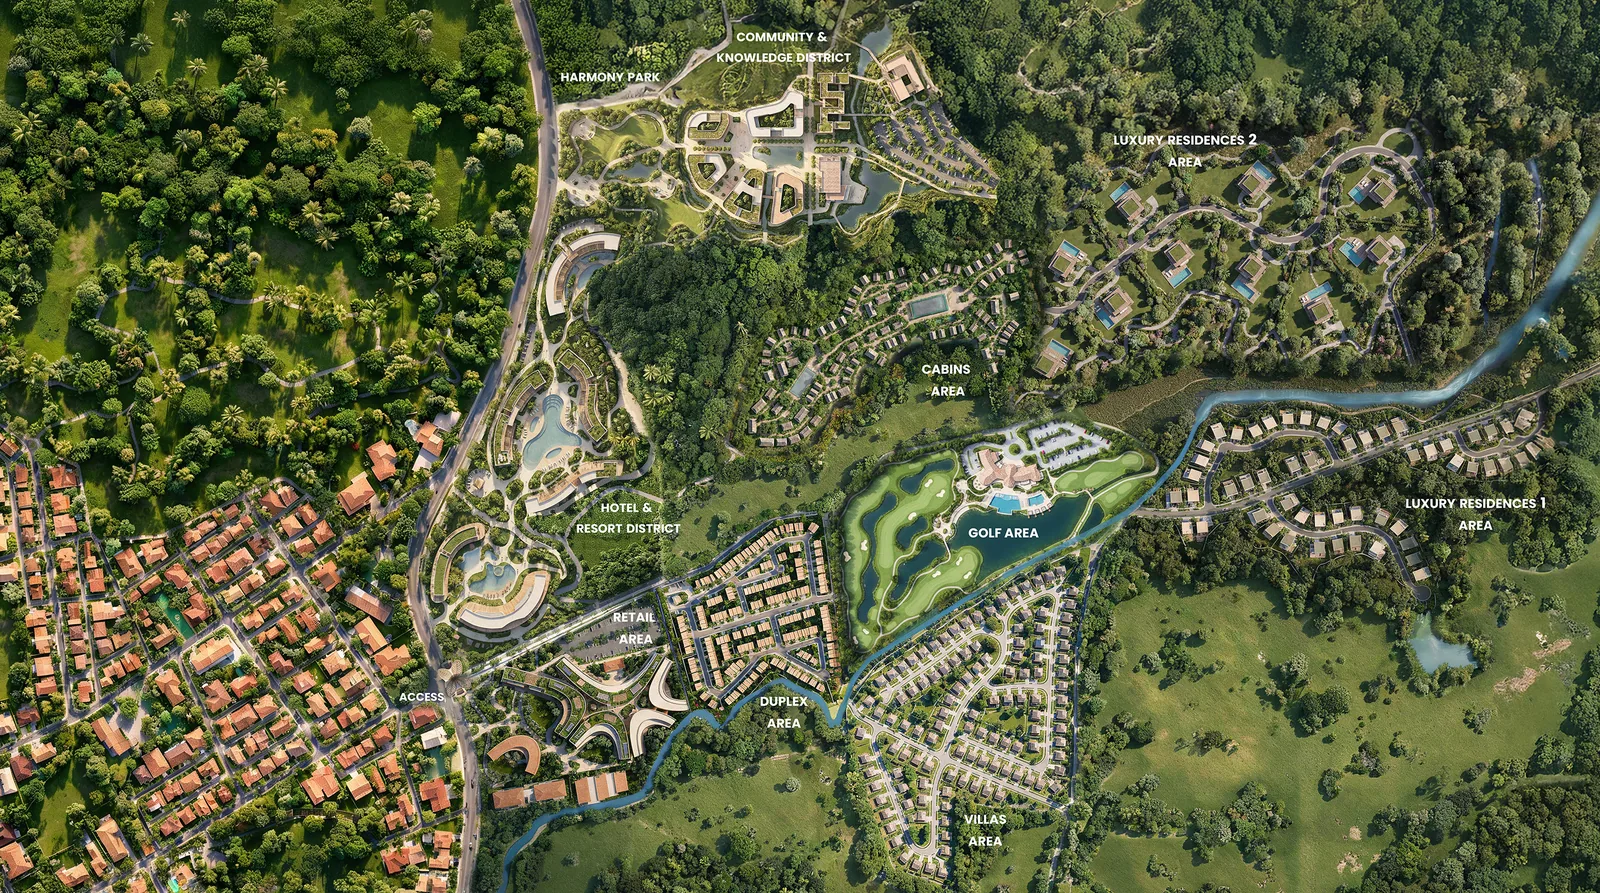
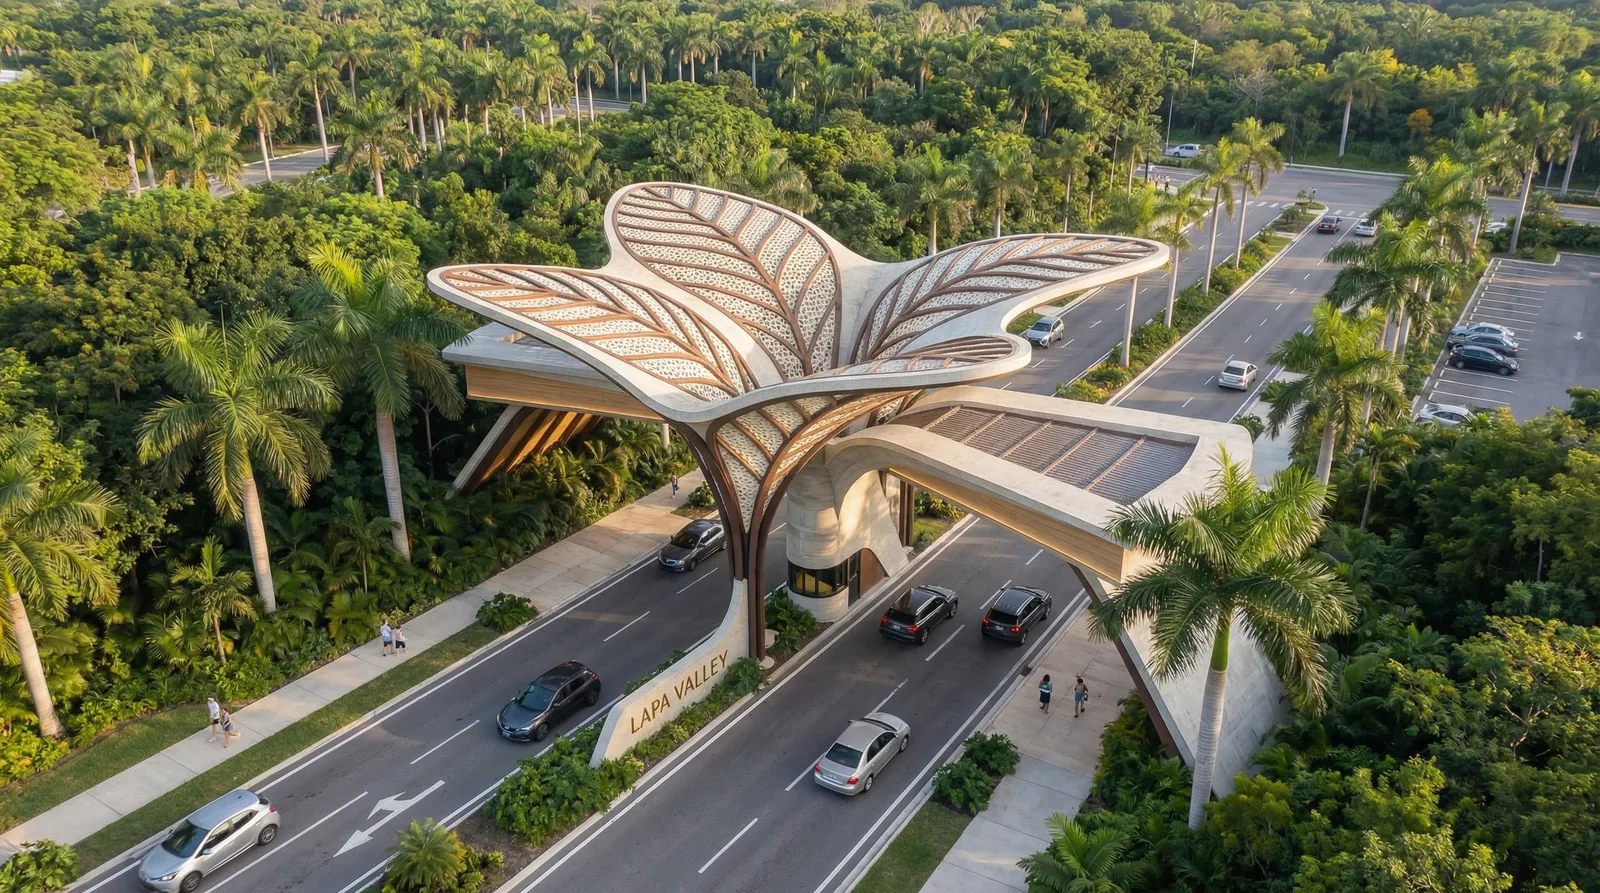
The tropical gateway, with retail and services at the entrance.
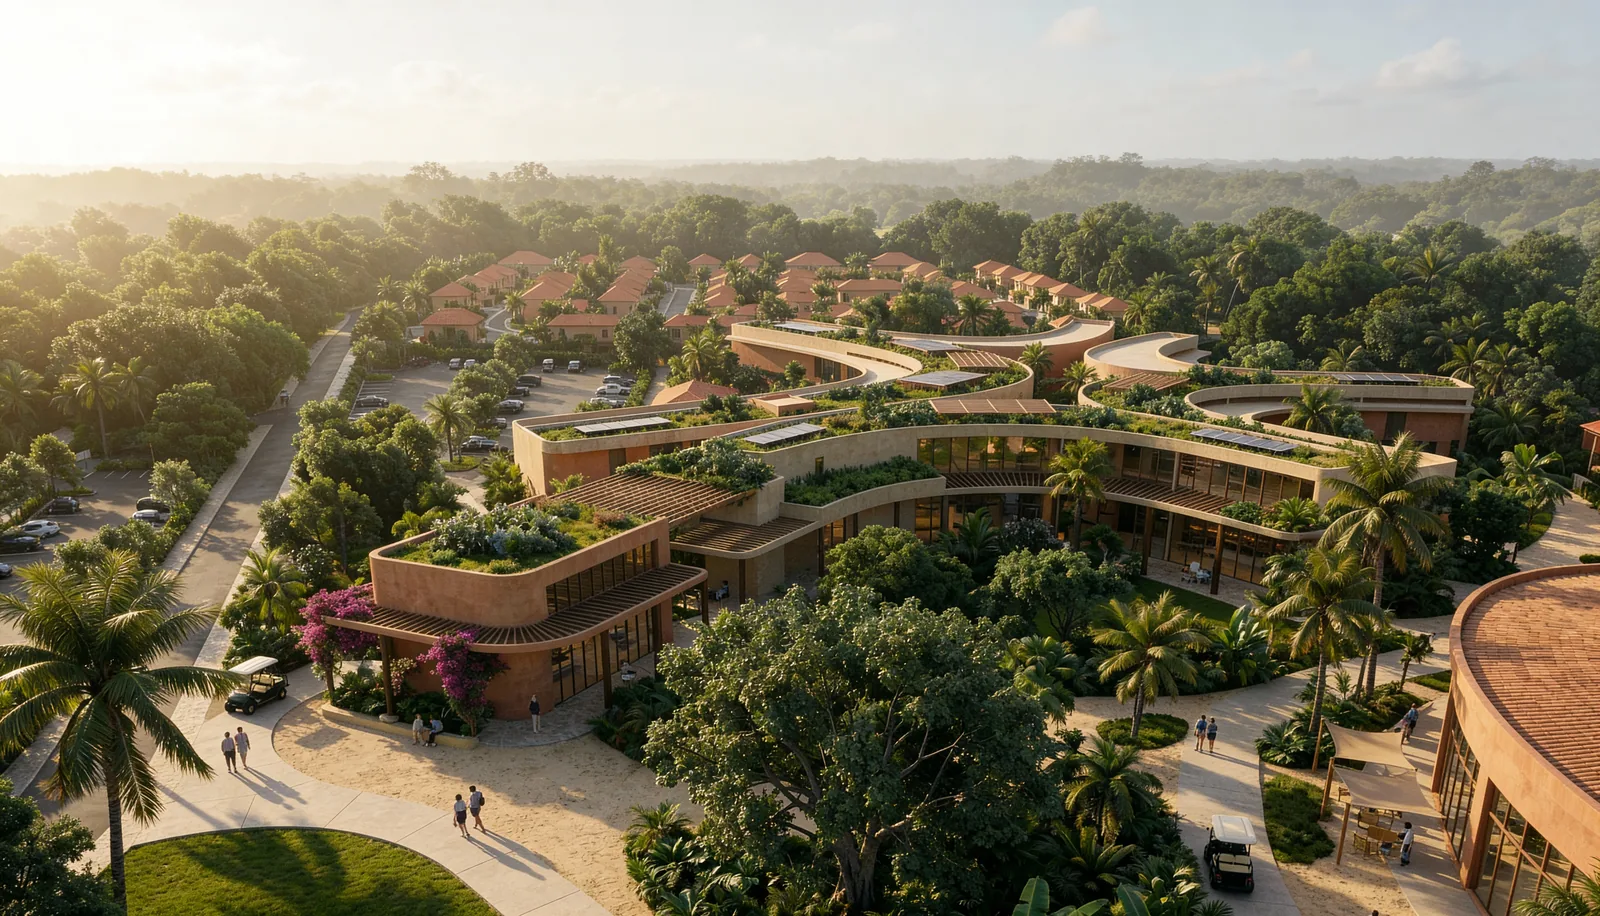
Shops, dining, and daily services right at the entrance.
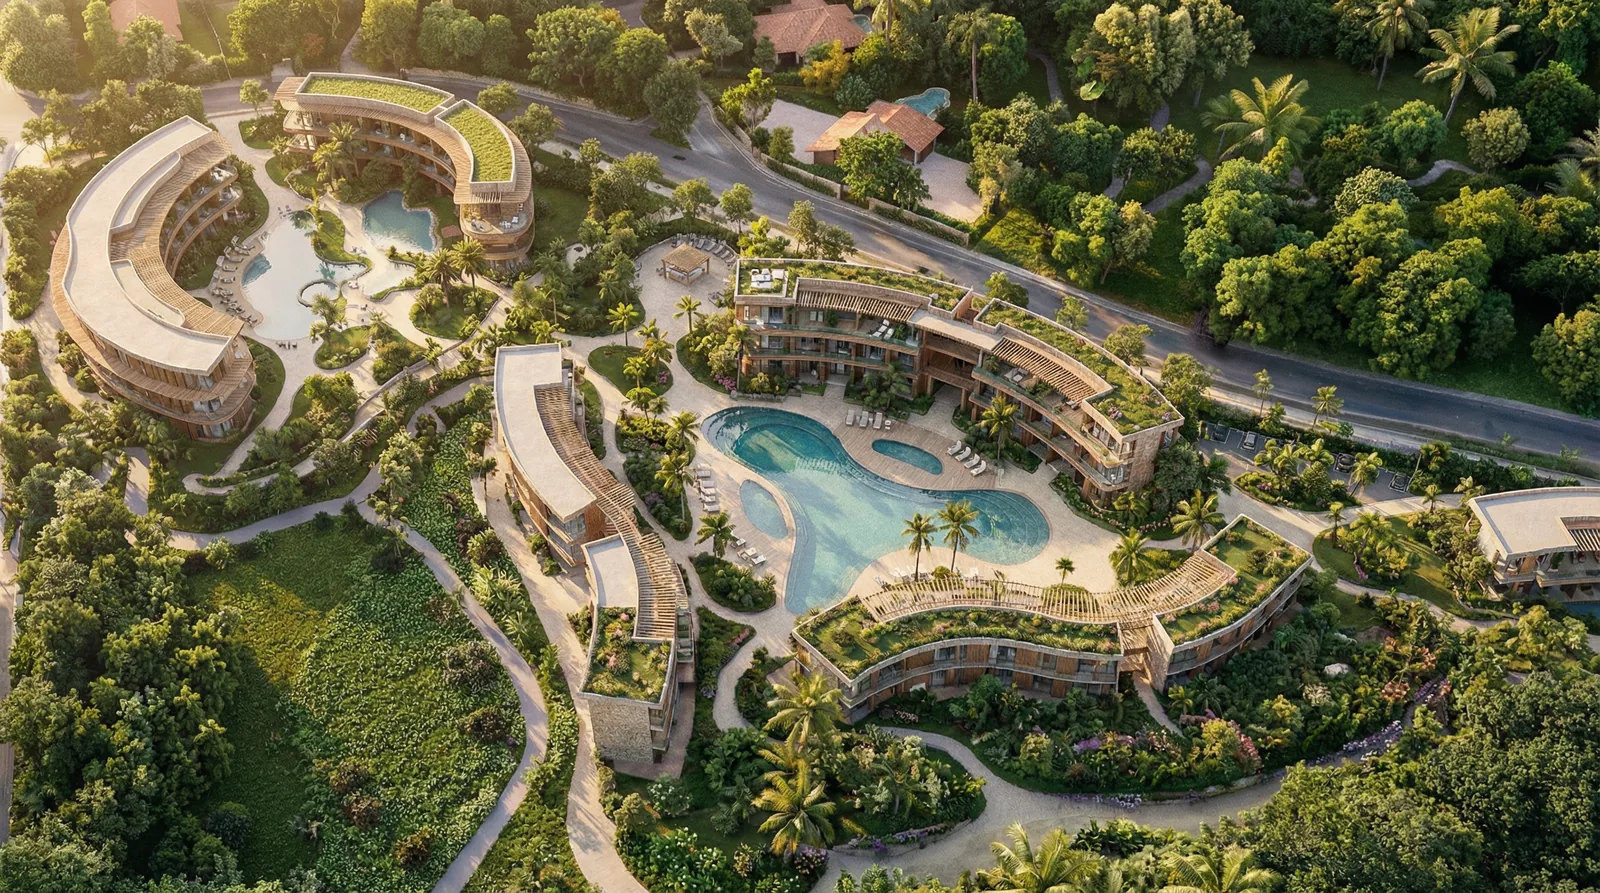
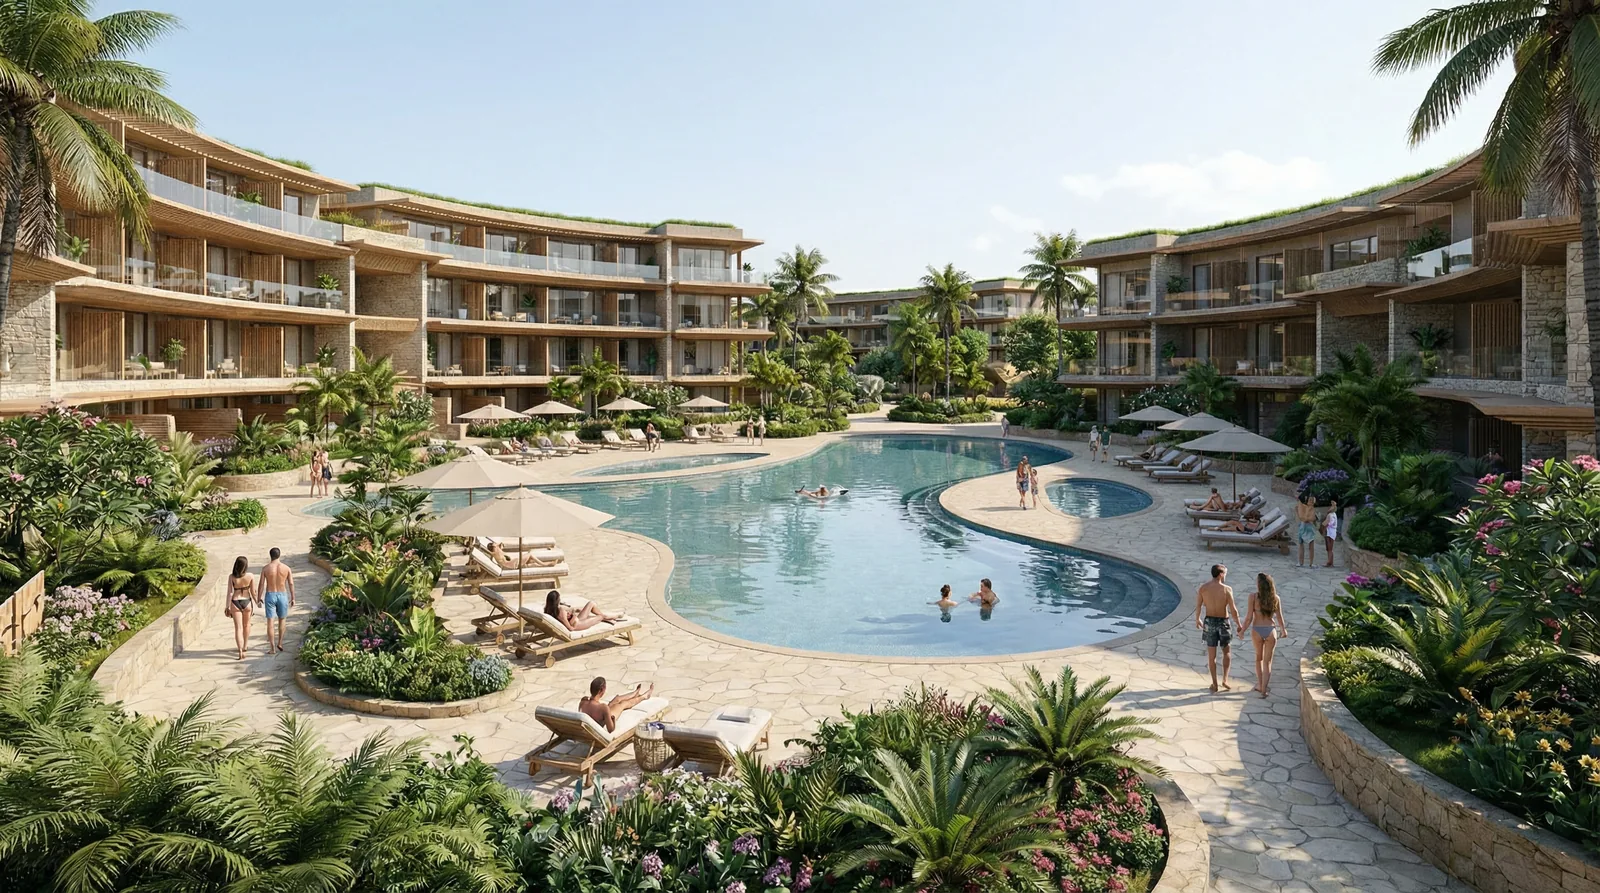
A destination resort by the main road, able to run on its own.
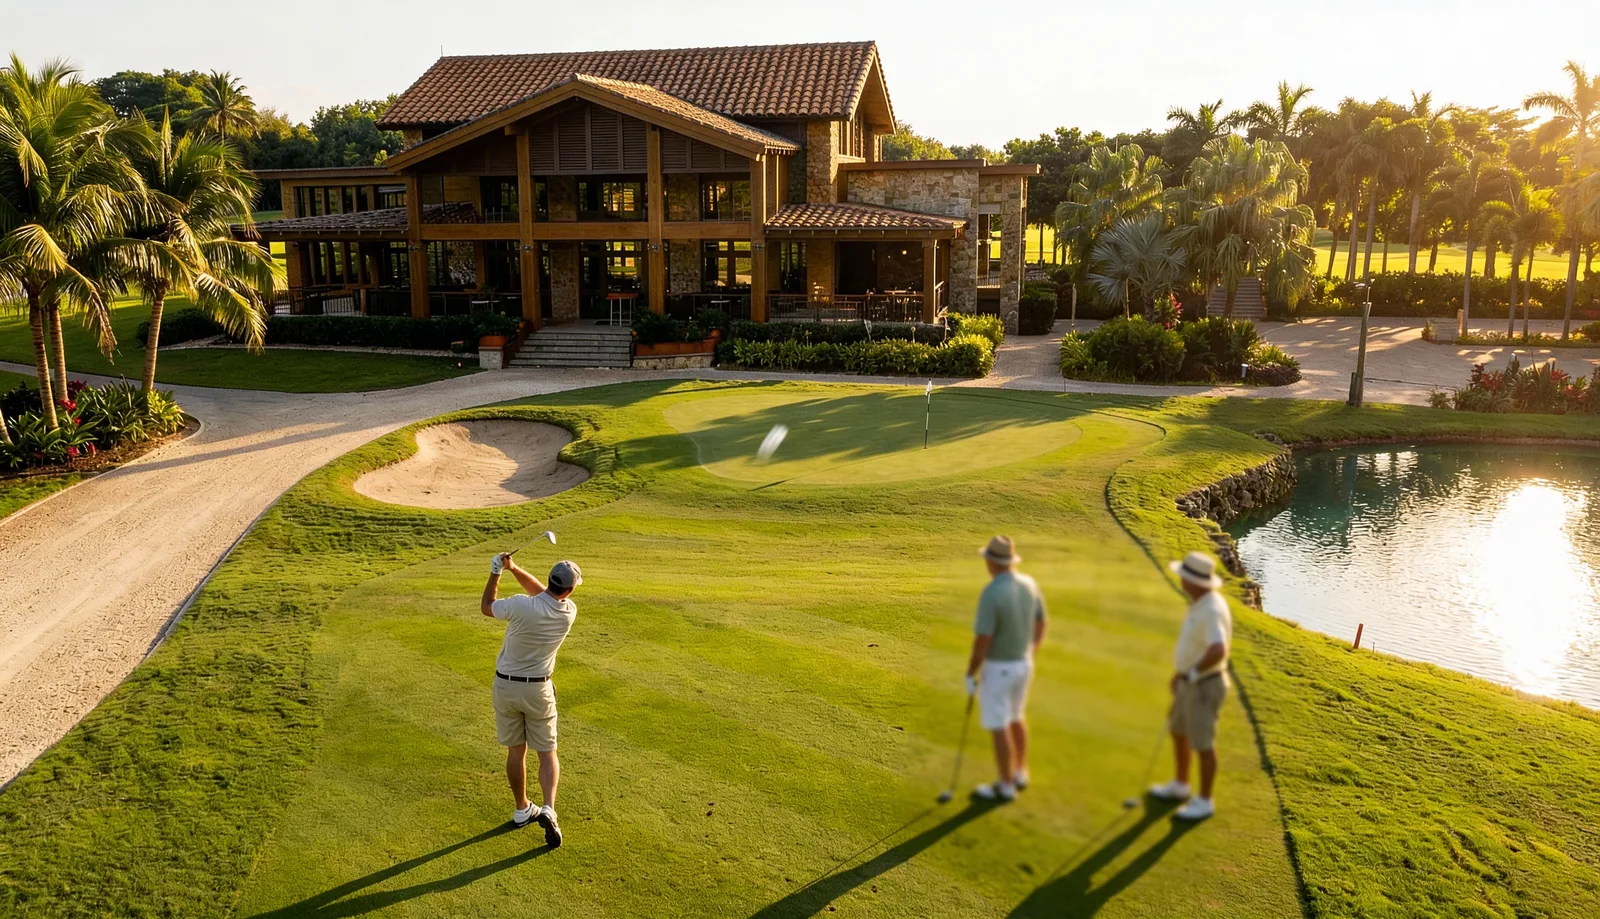
The course, the clubhouse, and the social life around them.
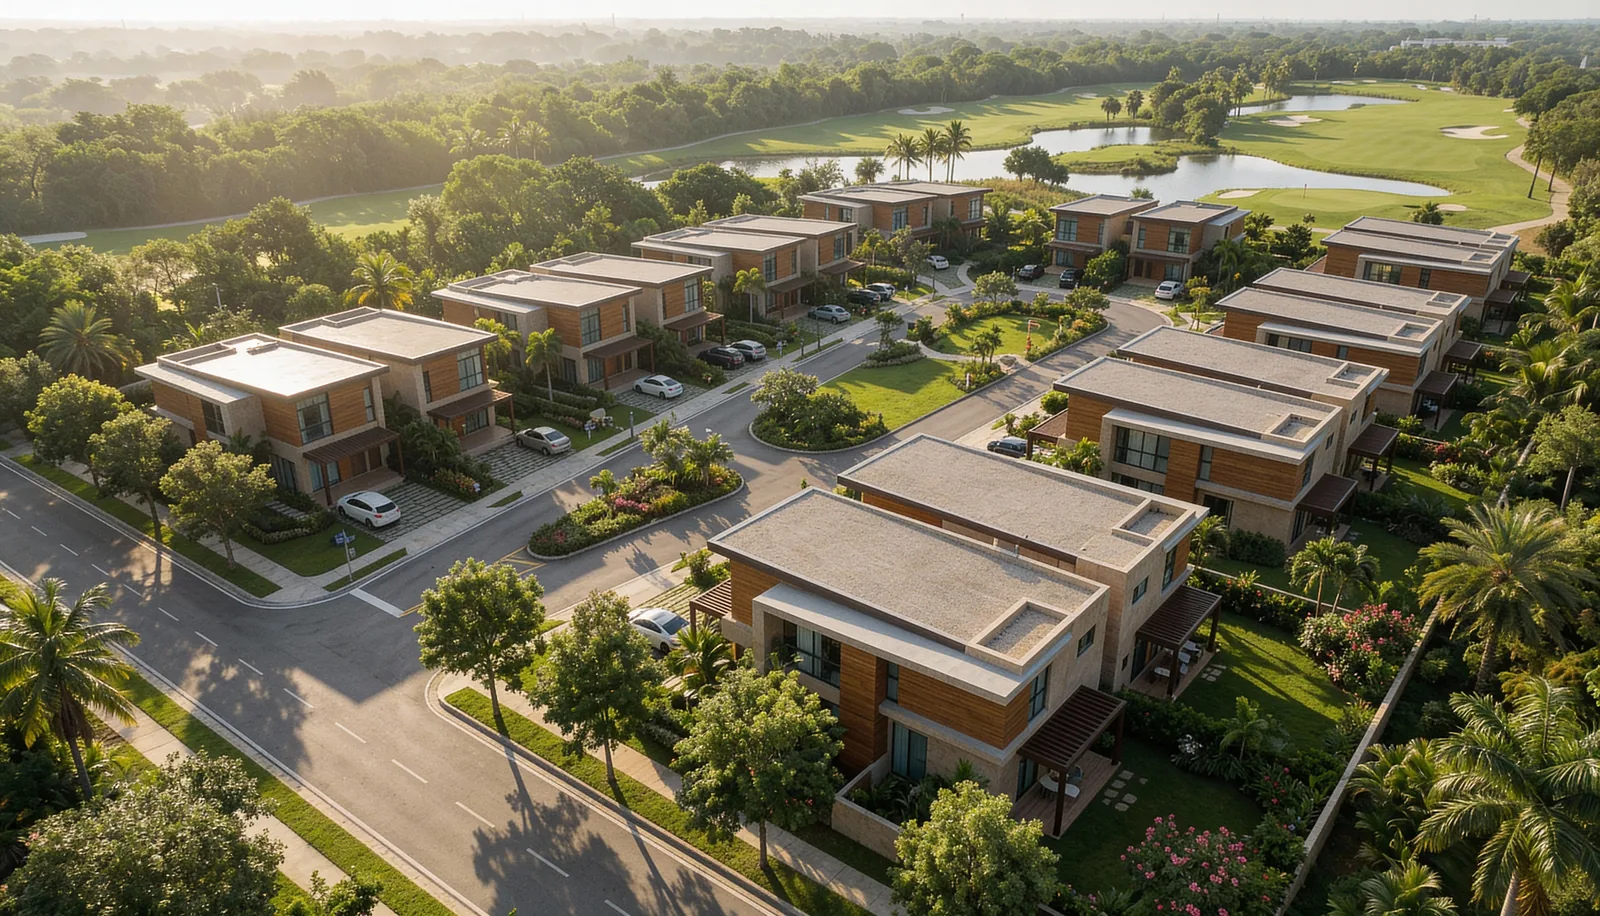
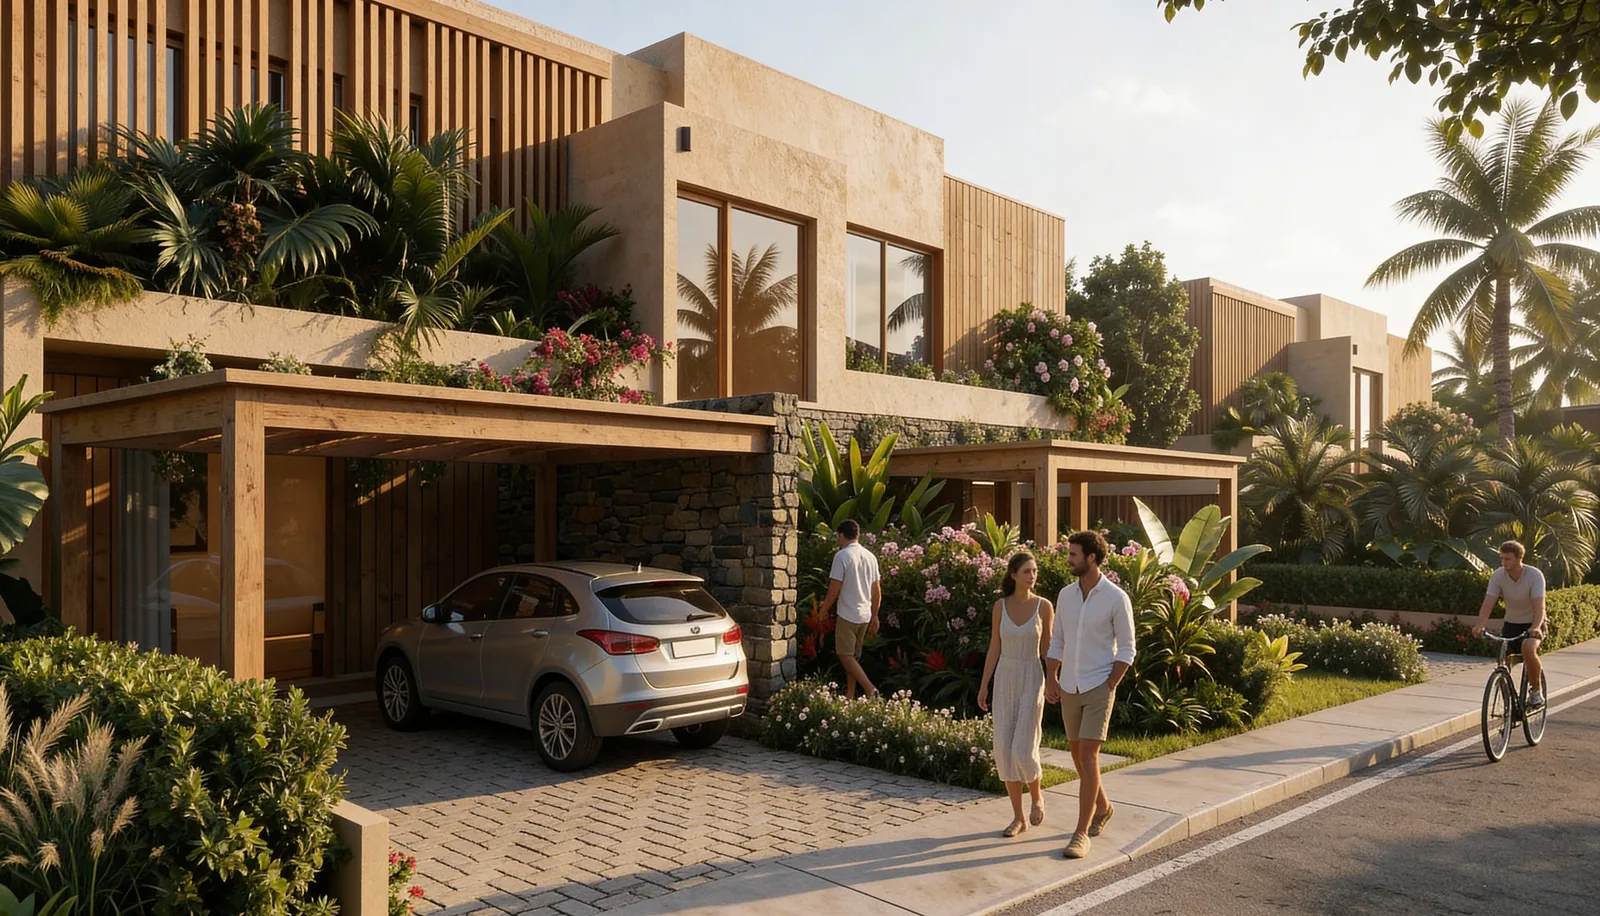
About 2,500 sq ft per unit, close to the services.
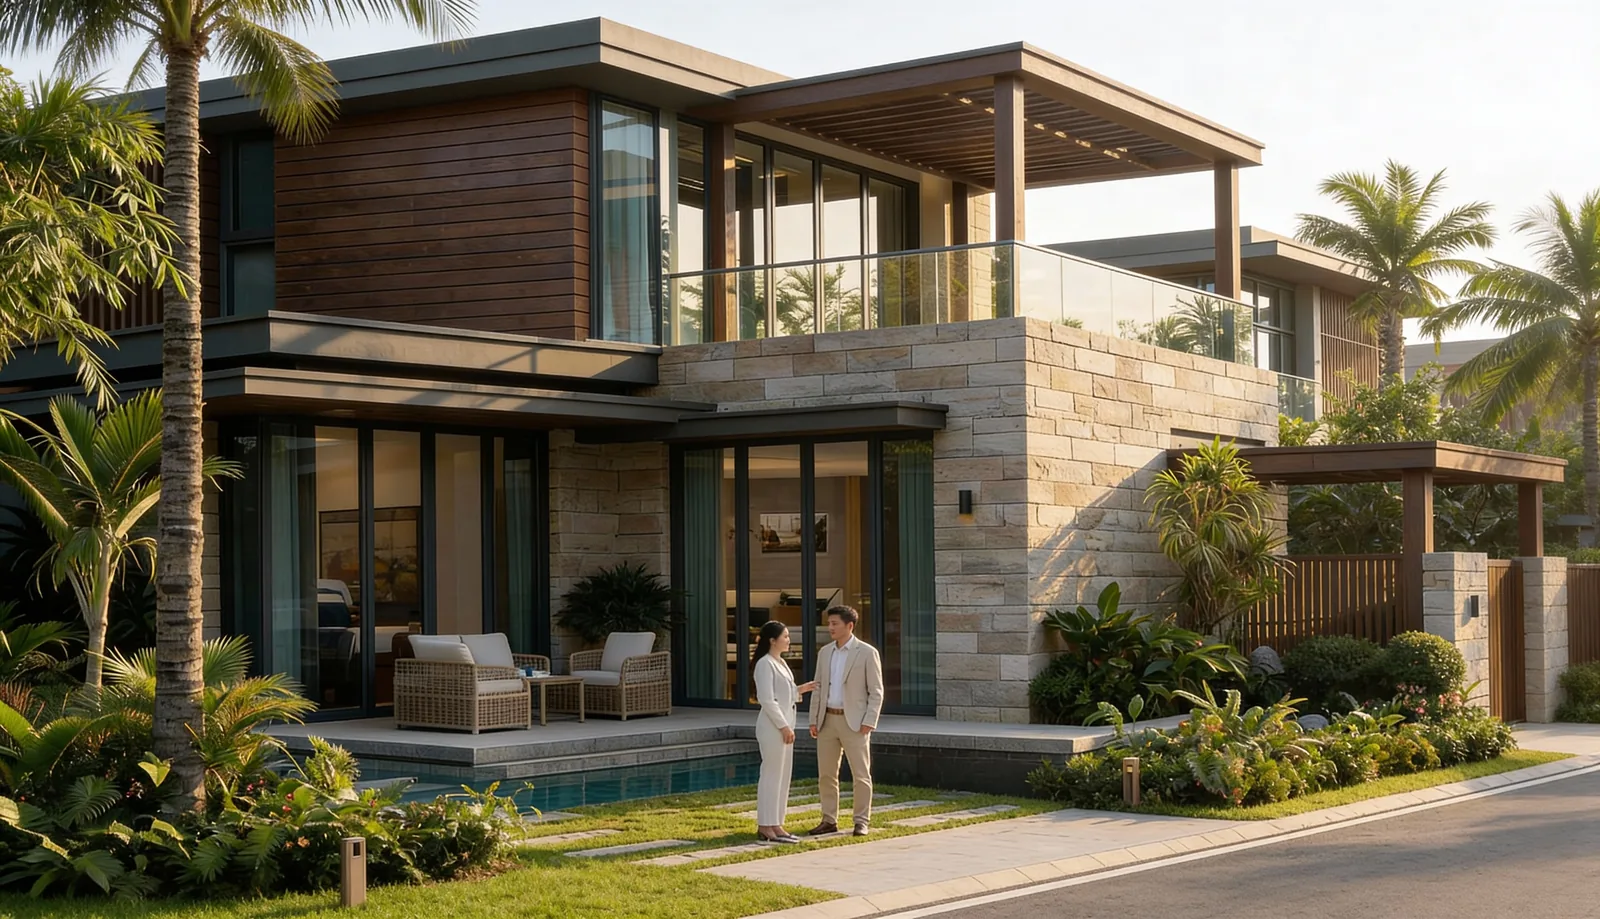
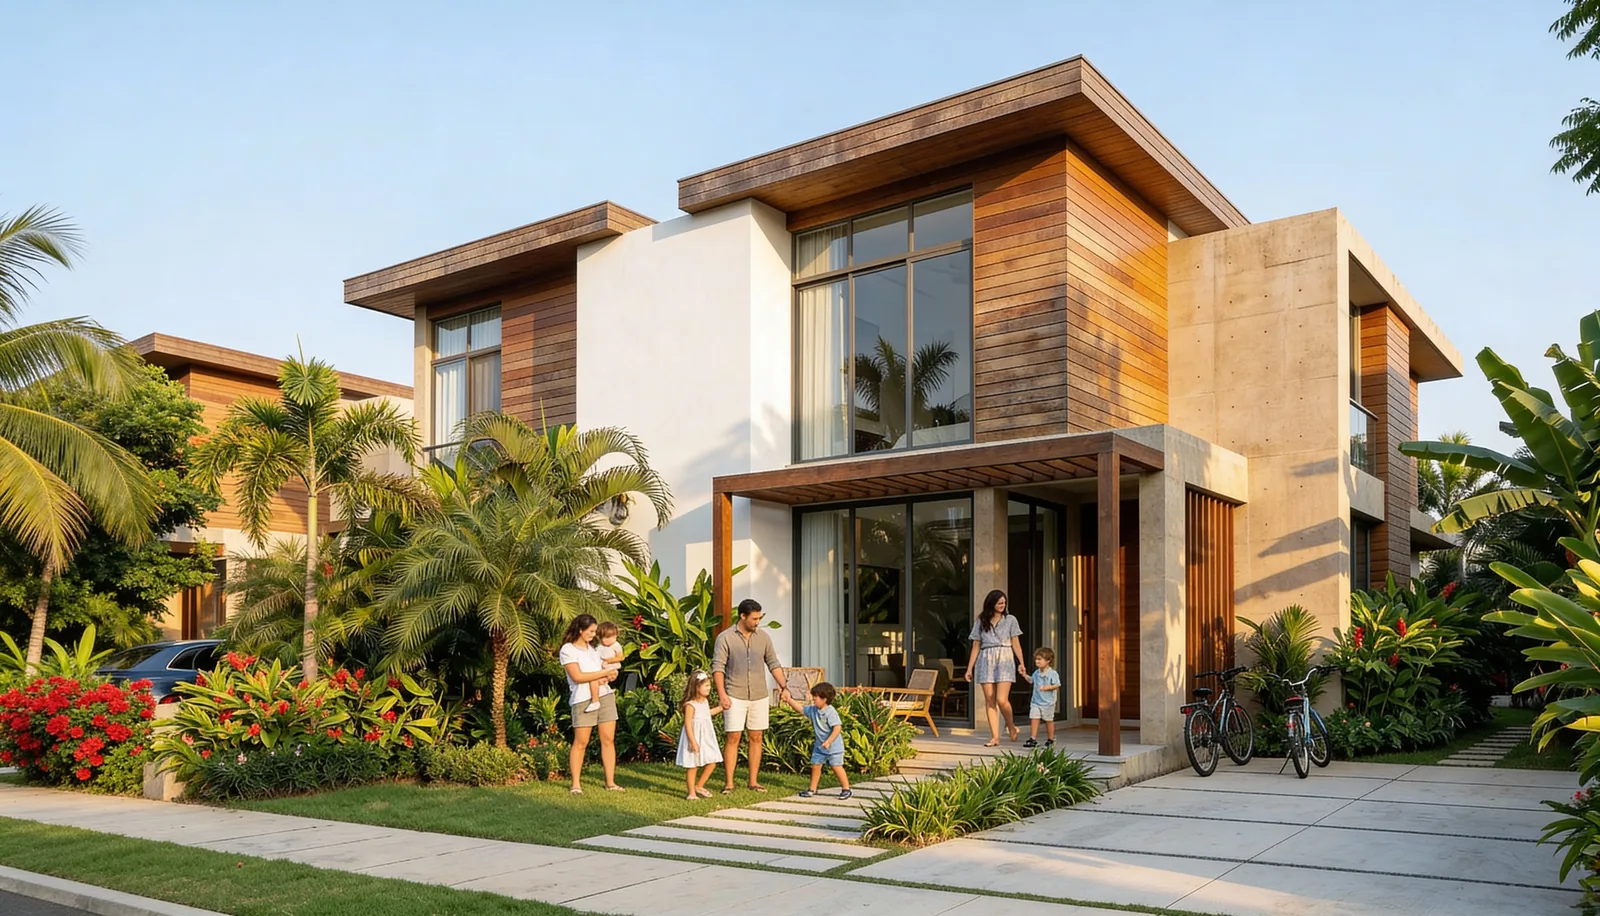
About 4,000 sq ft on two levels with private gardens.
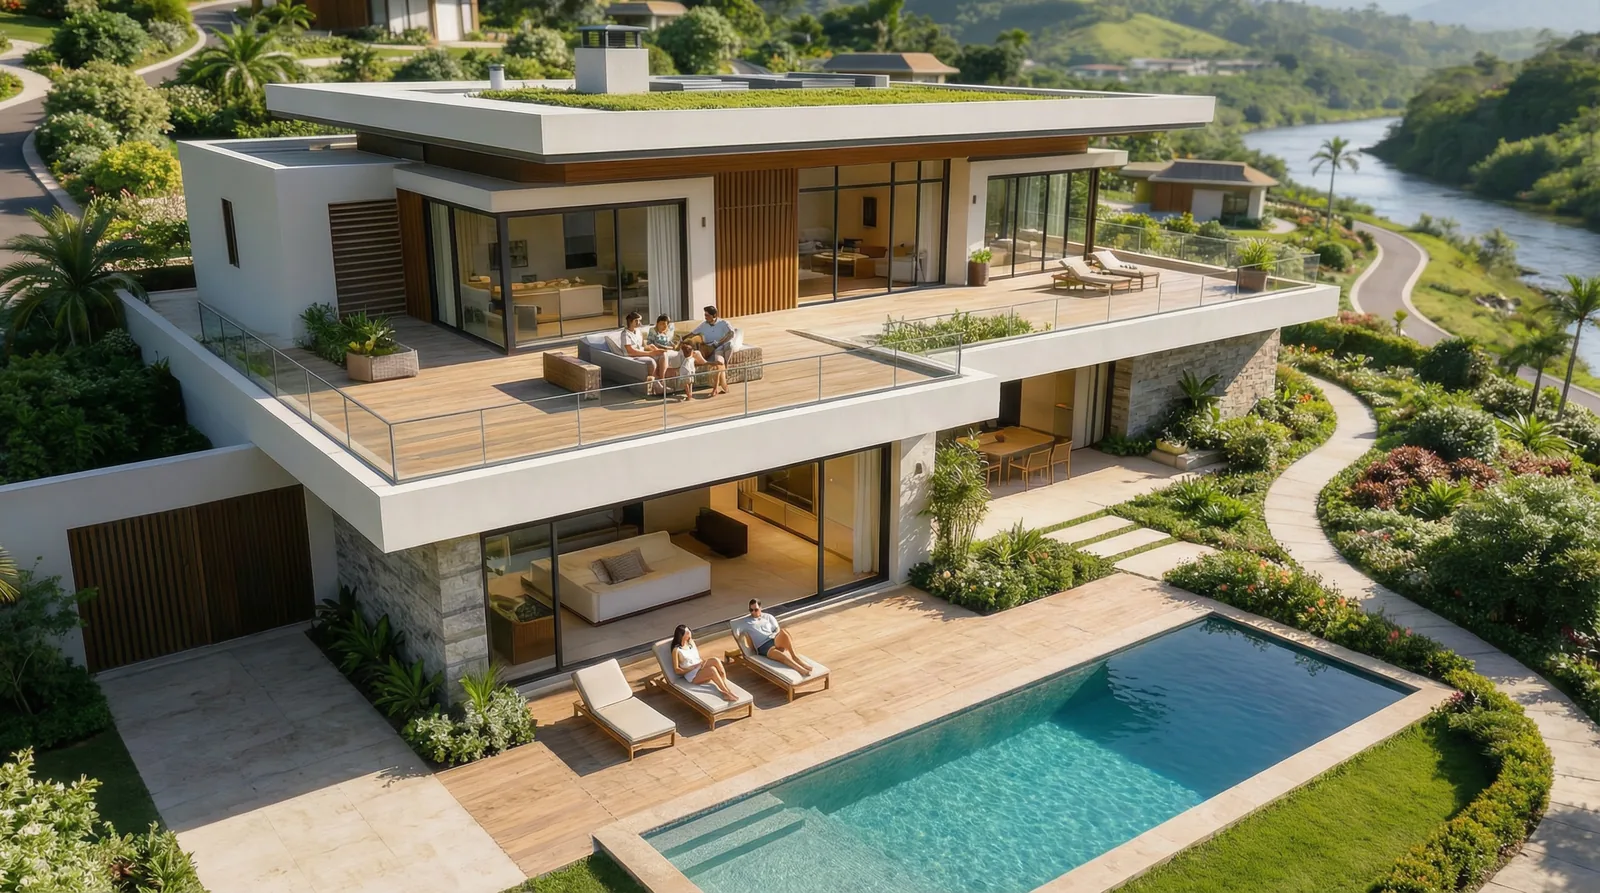
About 4,500 sq ft on ample lots for the international market.
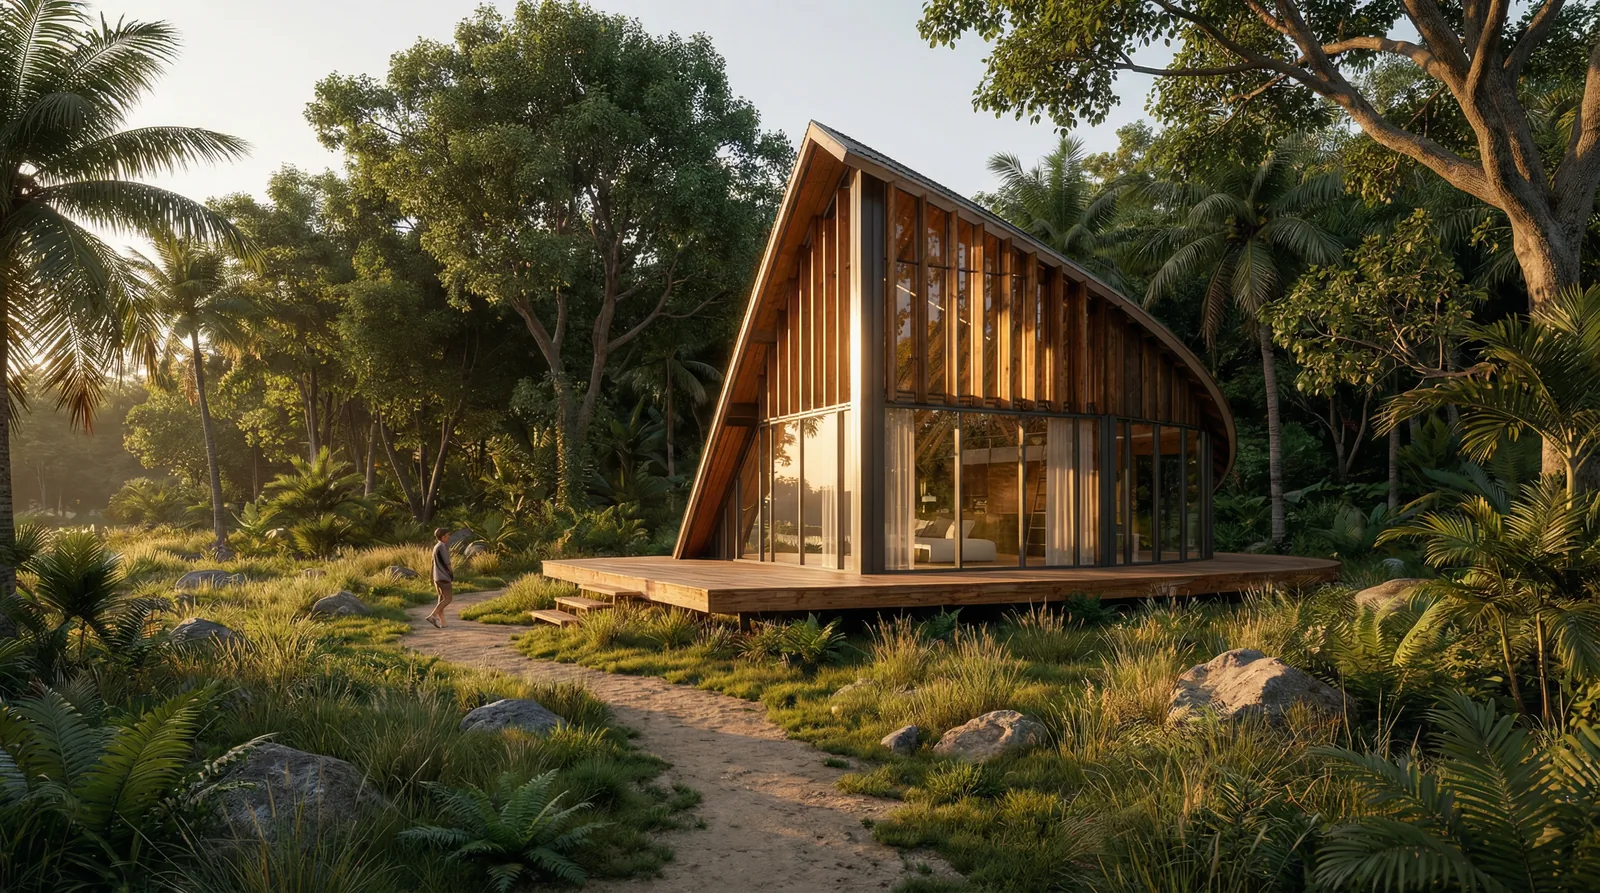
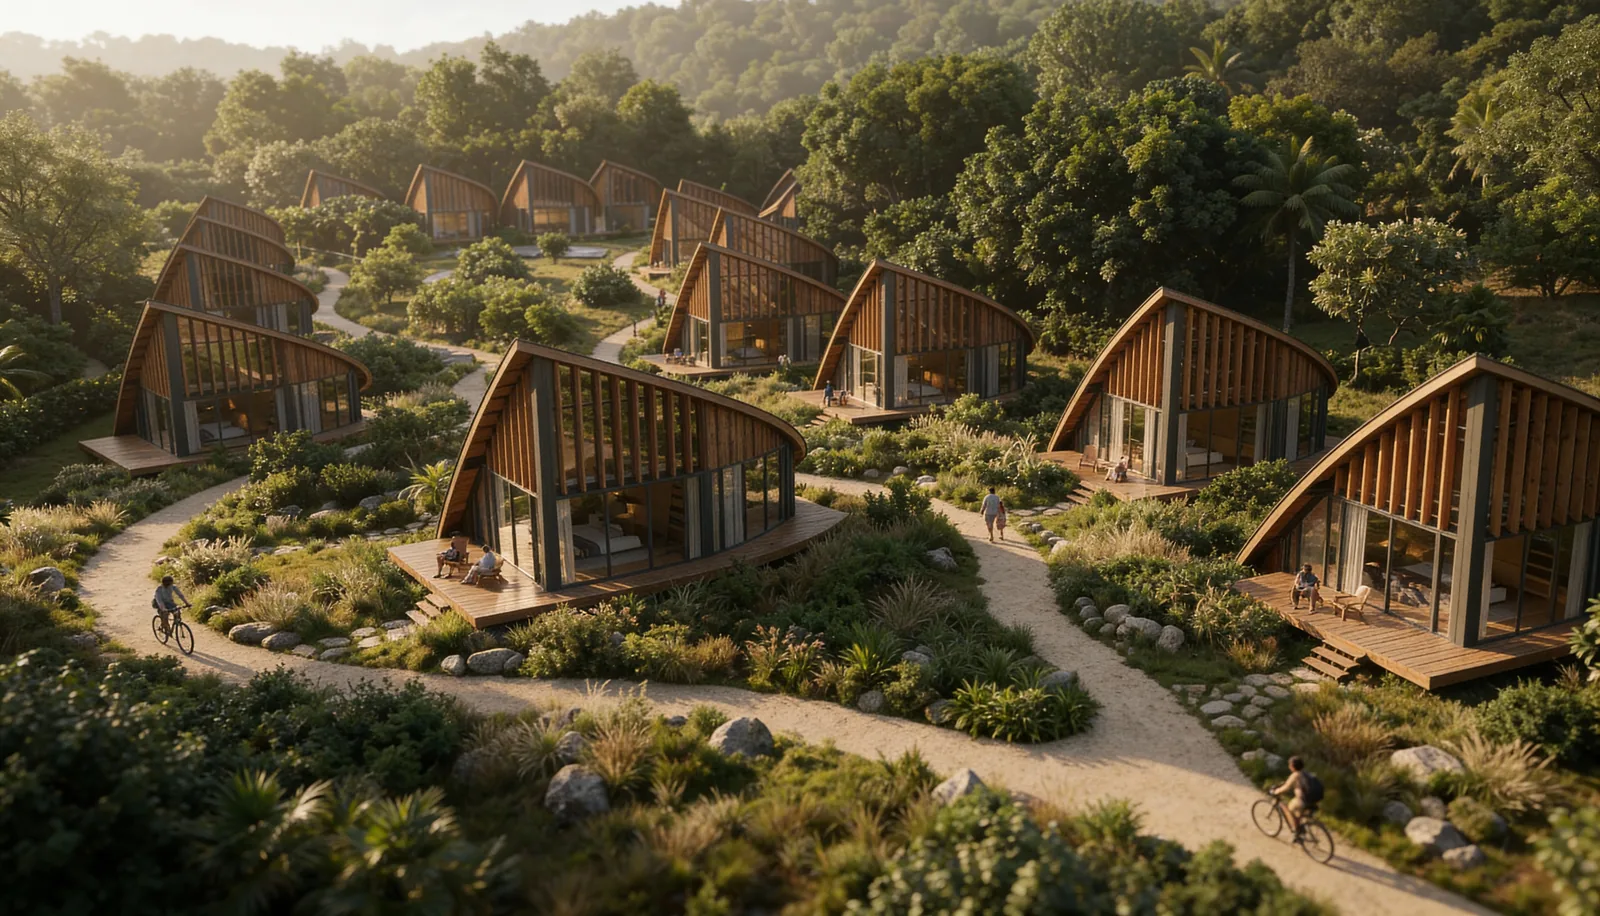
About 1,000 sq ft, low impact, deep in the vegetation.
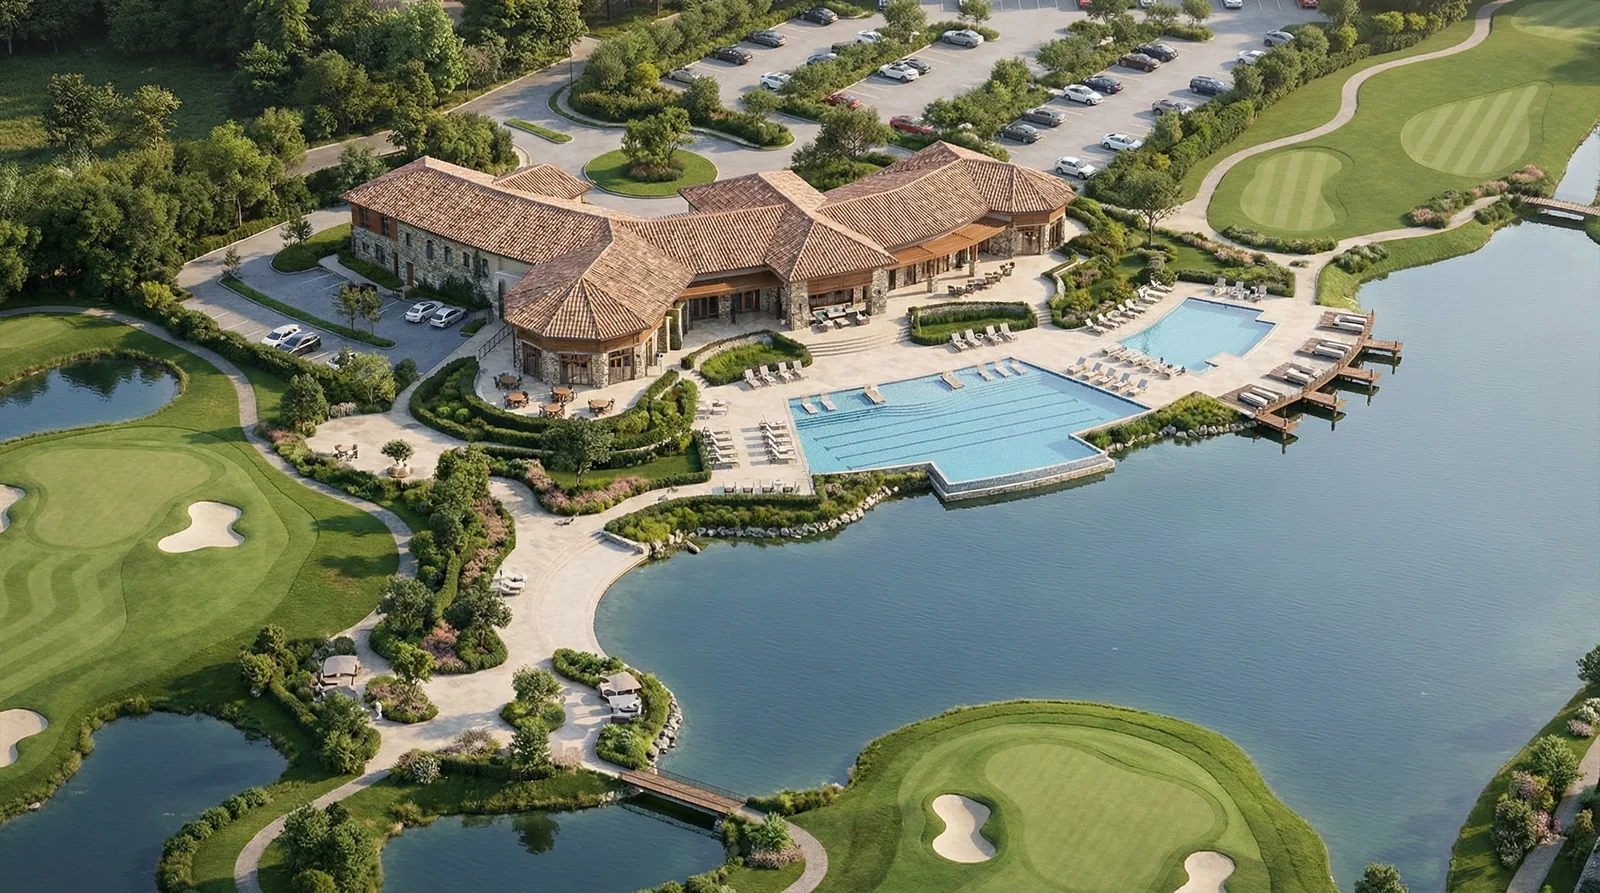
Landscape by day, stormwater retention when the rains come.
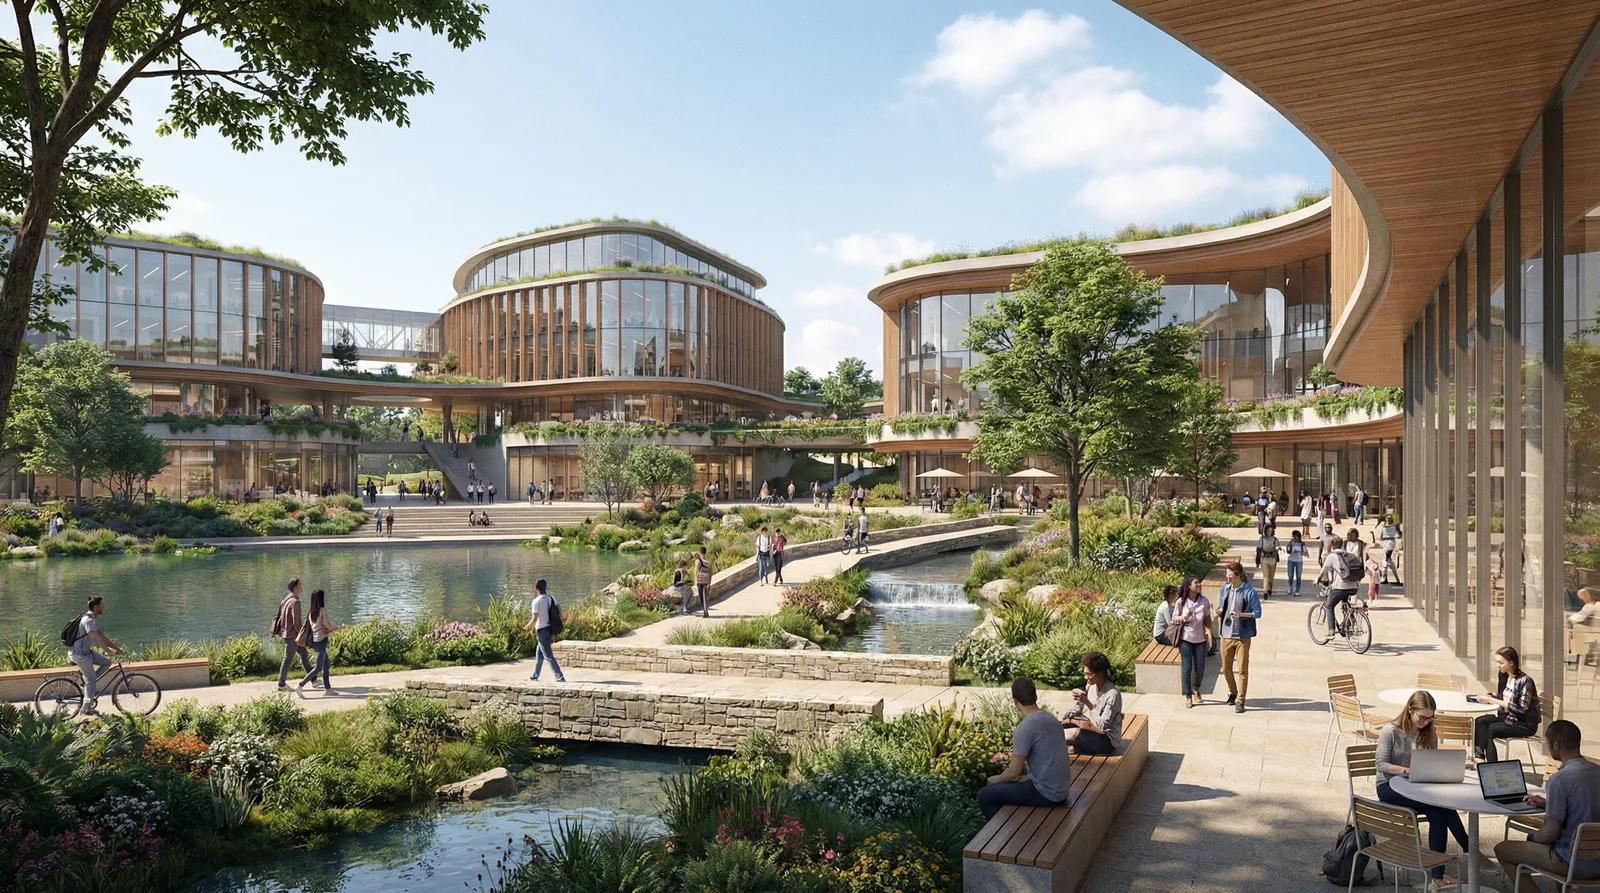
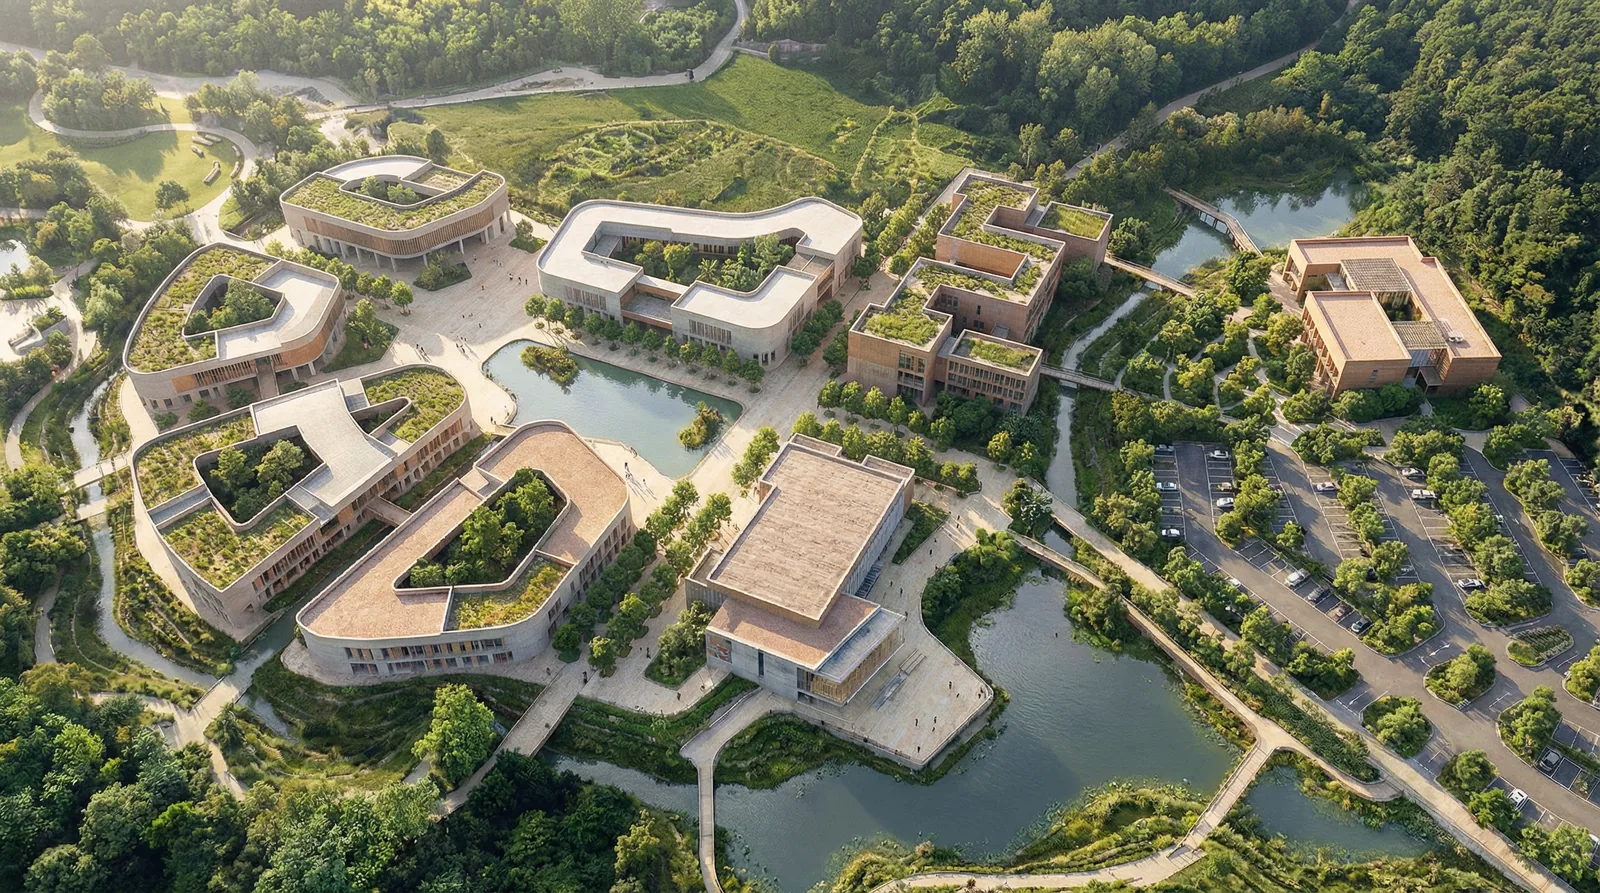
Education, health, offices, and culture, linked by gardens and bridges.
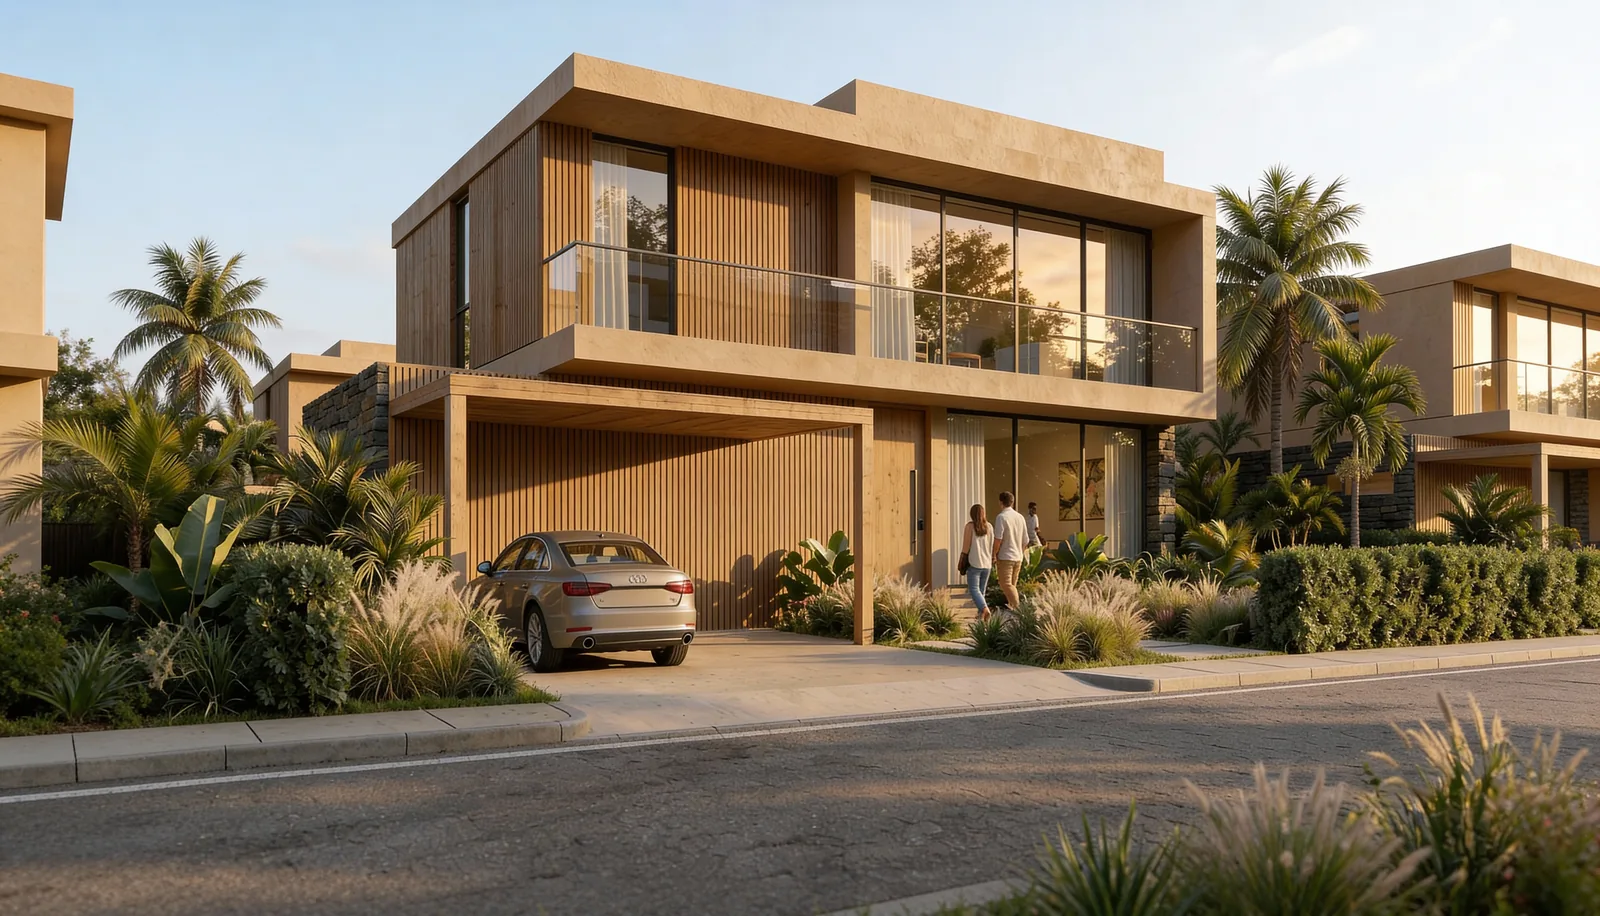
About 2,500 sq ft per unit. The densest fabric, walking distance to the retail gateway and the golf.
60 acres · Phase 02About 4,000 sq ft on two levels, with private gardens and pools, set along the green corridors.
100 acres · Phase 05About 1,000 sq ft, low impact, lifted into the vegetation and reached on foot or by cart.
66 acres · Phase 06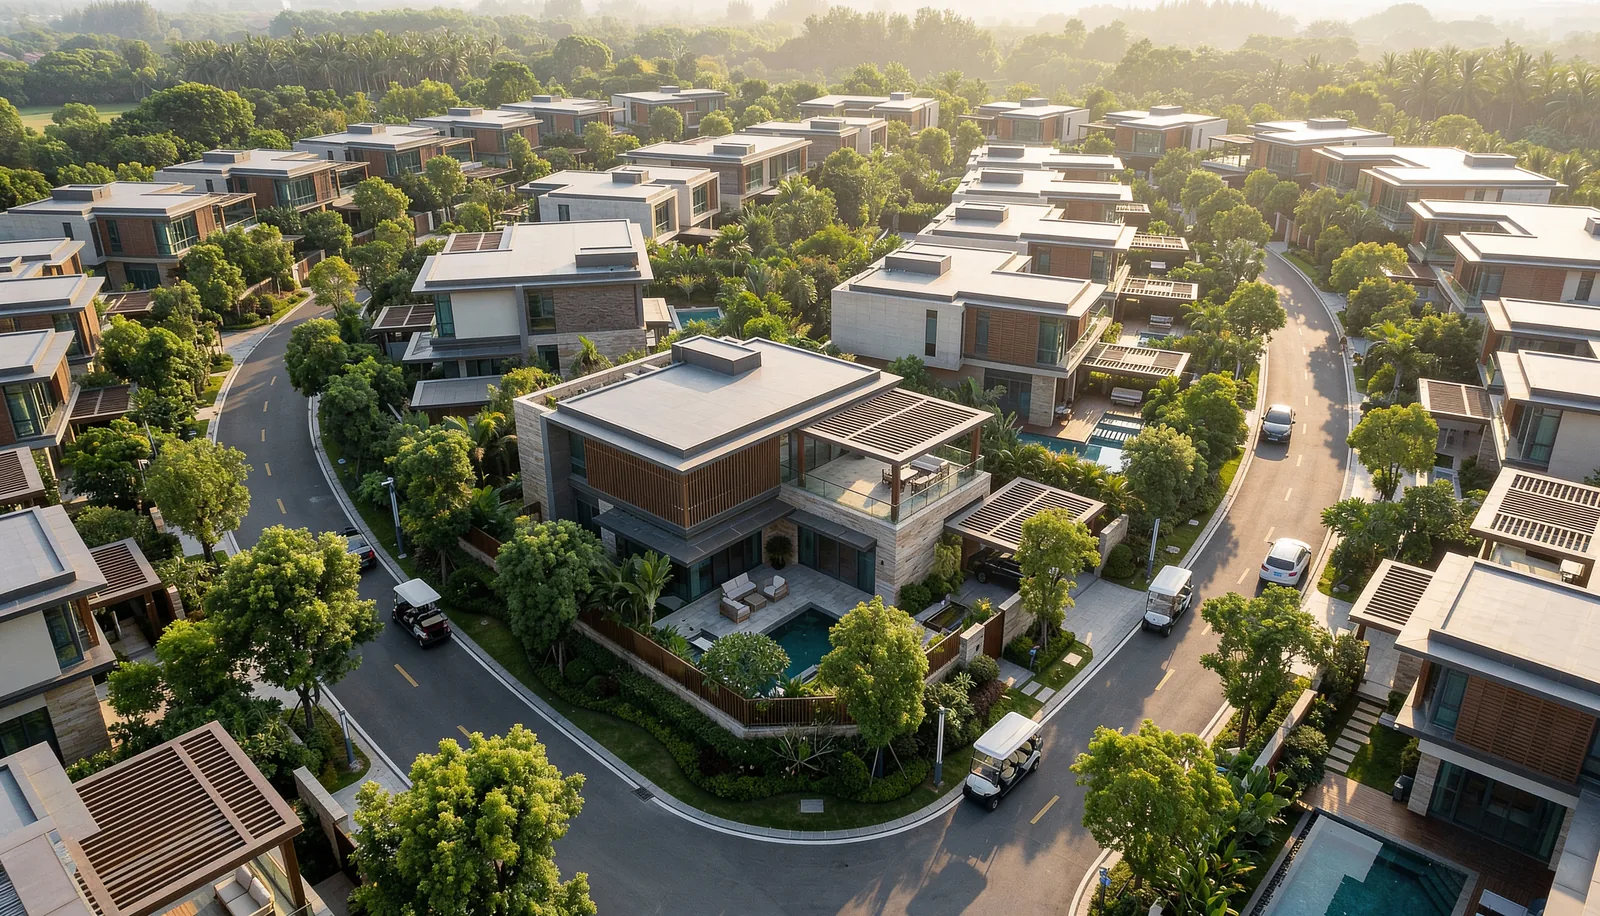
About 4,500 sq ft on ample lots with long views, aimed at the international market.
110 acres · Phase 08The smallest and most private enclave, held back in the upper green with the widest separation between homes.
147 acres · Phase 09The build starts at the town edge where the road and the services already are, and finishes on the most remote and most valuable land. Each phase completes a piece that works on its own, and each one makes the land behind it worth more.
The gateway, on the road that already exists. Services first, so everything after it has somewhere to arrive.
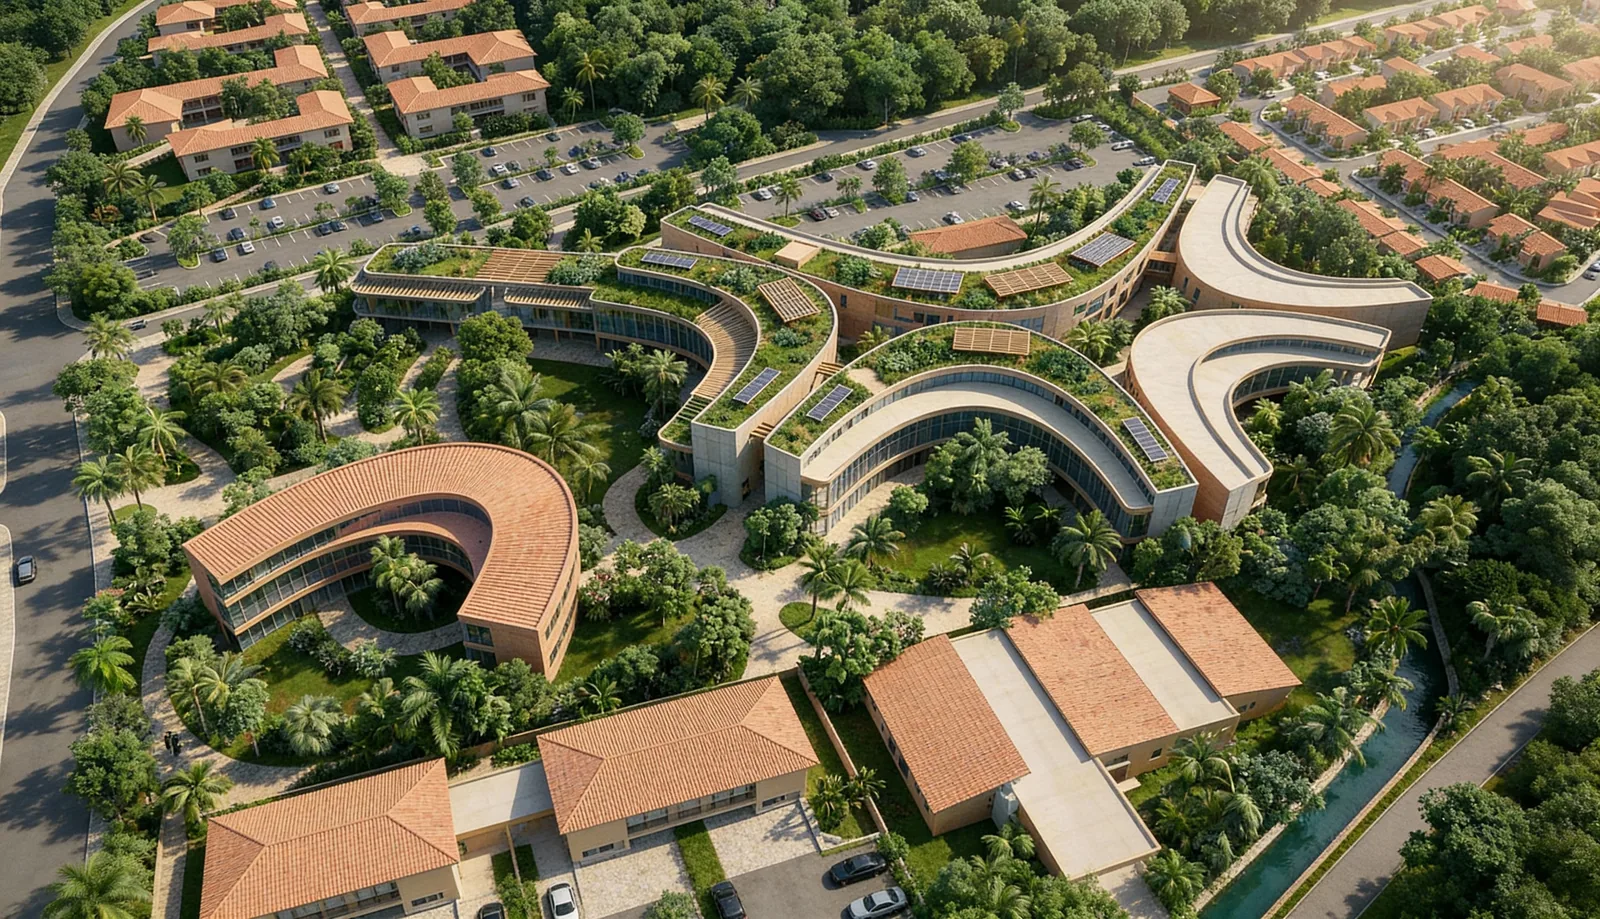
220 units. The densest and fastest product, built while the gateway is still fresh.
The destination. It brings visitors, and visitors become buyers.
Schools, health and civic life. The piece that turns a development into a town.
118 lots. Mid density, once the services and the school are standing.
80 lots, low impact, deep in the vegetation.
The amenity that lifts the value of everything held back until now.
62 lots, sold into a valley that is already alive.
10 private estates on the most remote land, kept for last and worth the most by then.
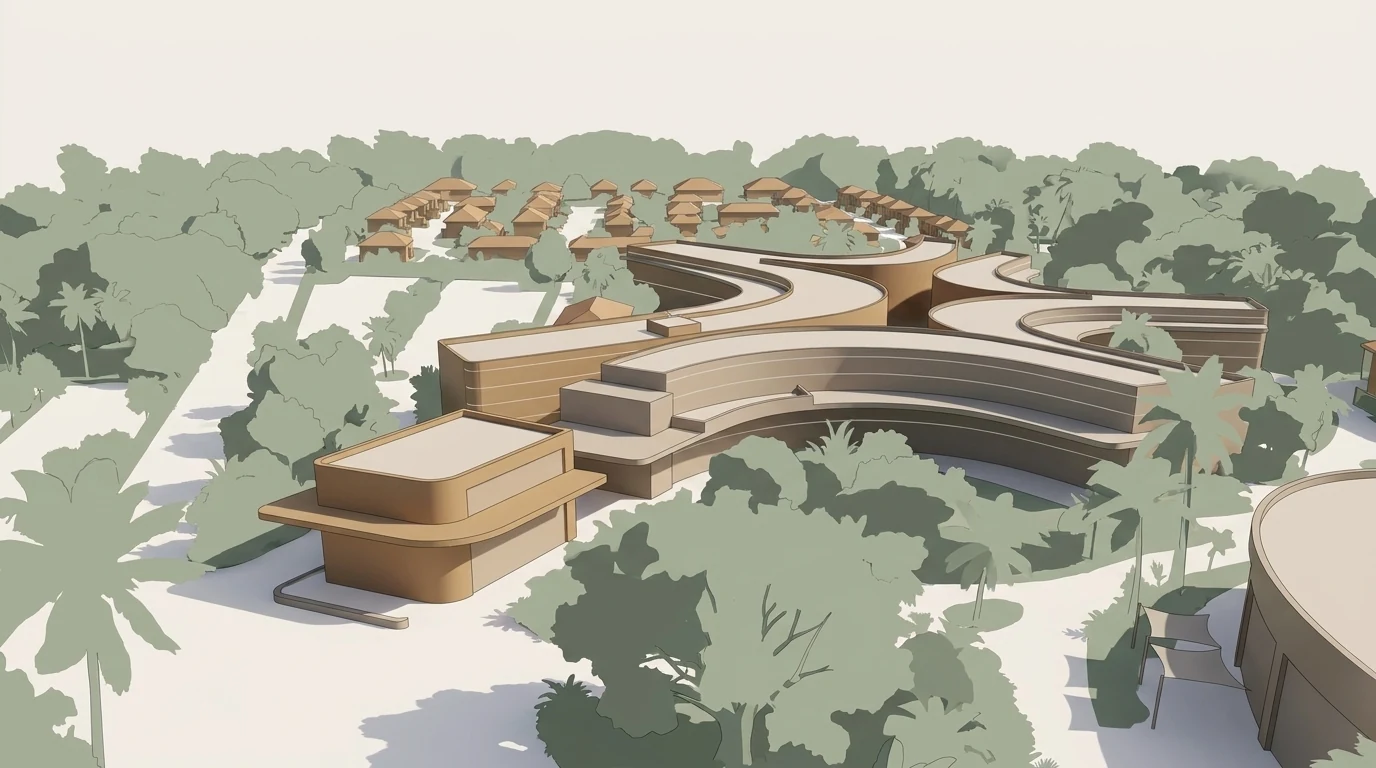
Behind the imagery, every layer of the plan was tested: massing, climate, materials, and the street itself.
Two heights tell the whole story. Three to five levels are allowed only in the Community and Knowledge District. Everywhere else the valley stays at one to two levels, below the tree line. The study takes the retail building and strips it back to pure volume.
At nine degrees north the sun passes almost straight overhead, so facades take less heat than roofs do. Deep overhangs, covered terraces and the afternoon Pacific breeze do the cooling before machines have to.
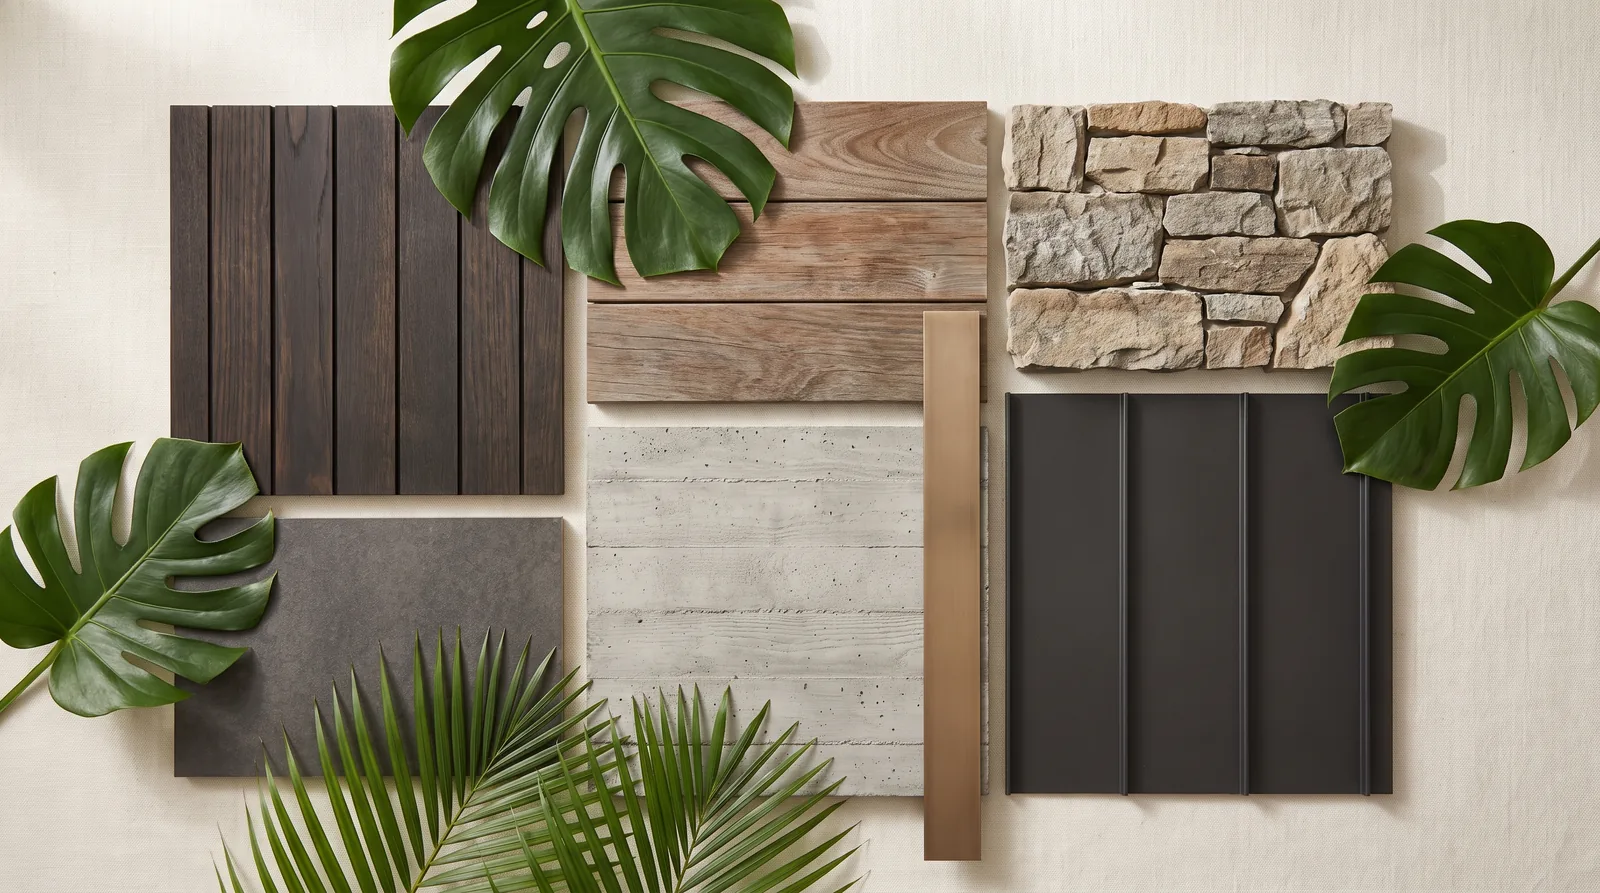
Hardwood, stained timber, dry stone, raw concrete, and dark seam metal, with the jungle as the constant. The palette adapts the architecture to Costa Rica instead of importing a foreign one.
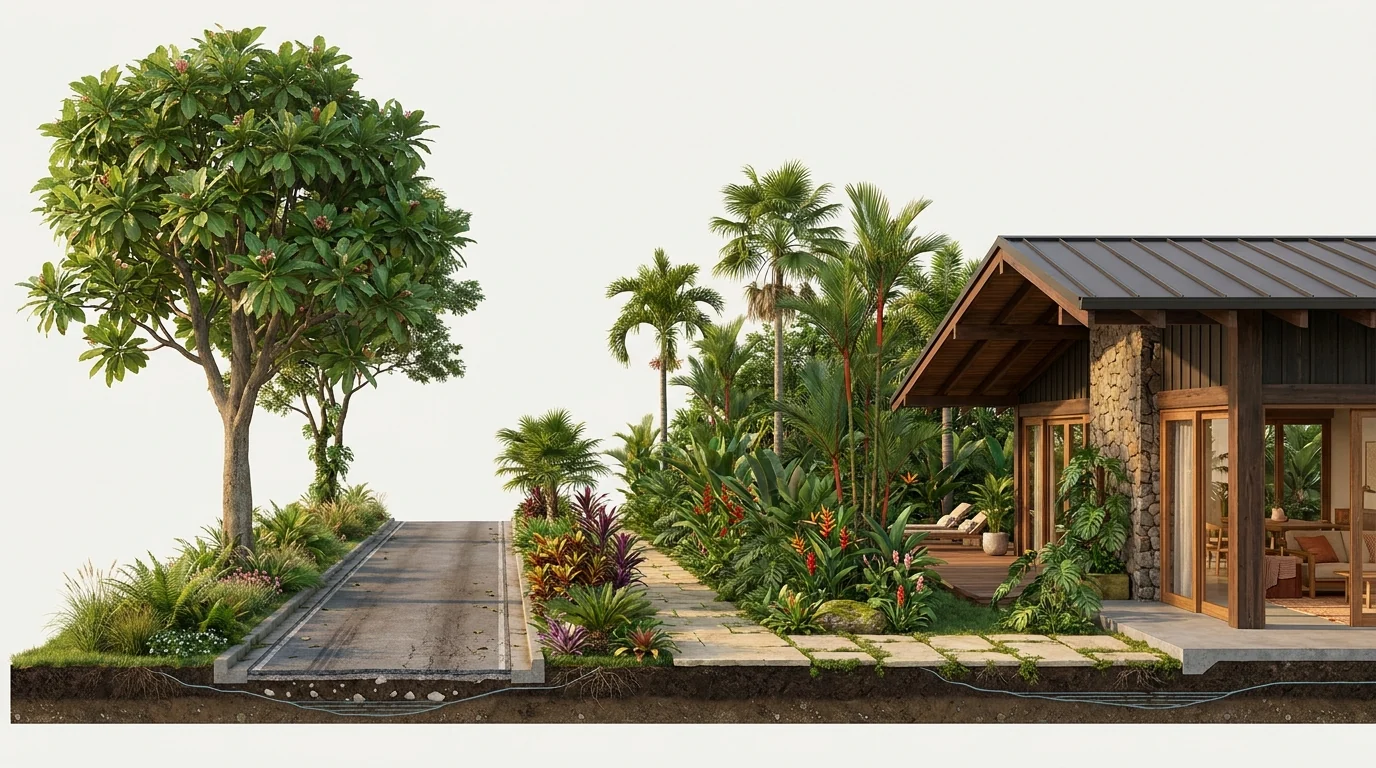
Narrow shared lanes, planted verges, and a generous green setback before the first built wall. The section keeps cars slow, shades the walk, and puts jungle between every home and the road. Dimensions are indicative, from the conceptual studies.
Lapas Valley is an 816-acre tropical mixed-use community near Jaco, Costa Rica, on the Pacific coast: about 490 residential units and lots across five density bands, a destination hotel and resort, a golf course, a retail and commercial gateway, and a community and knowledge district, developed by Coney Investment Group LLC and ARCH-S Design Studio from vision to master plan, imagery, and film.
The project is in its business decision stage. Once ownership is resolved, the path runs through programming, feasibility, engineering, permits, and phased construction.
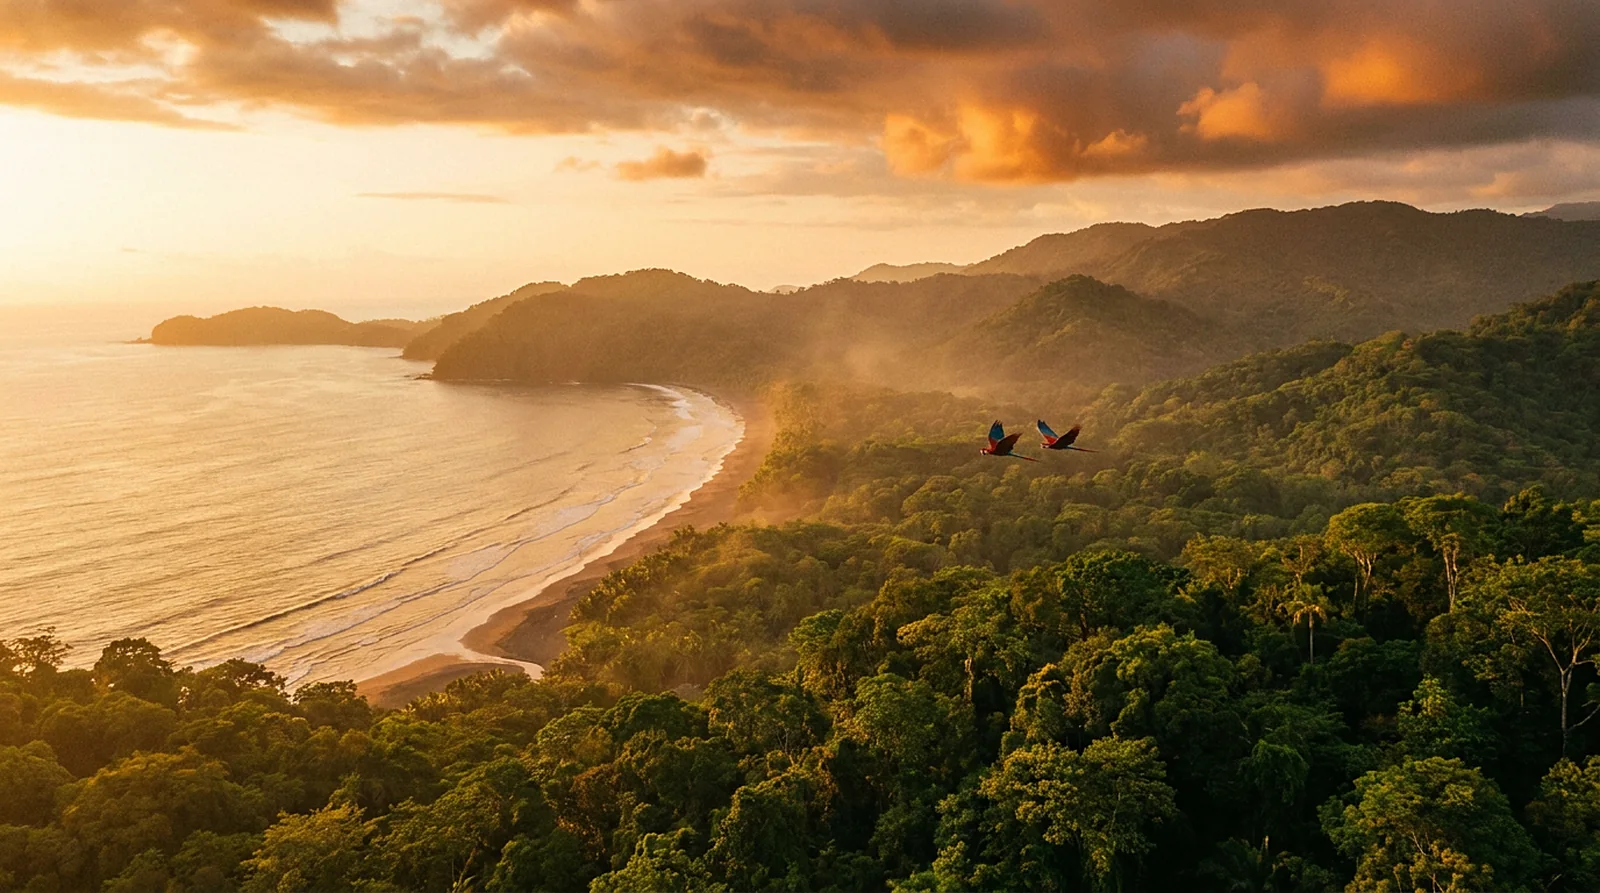
Where the jungle meets the Pacific.
The valley is drawn. The next step is to walk it together.